
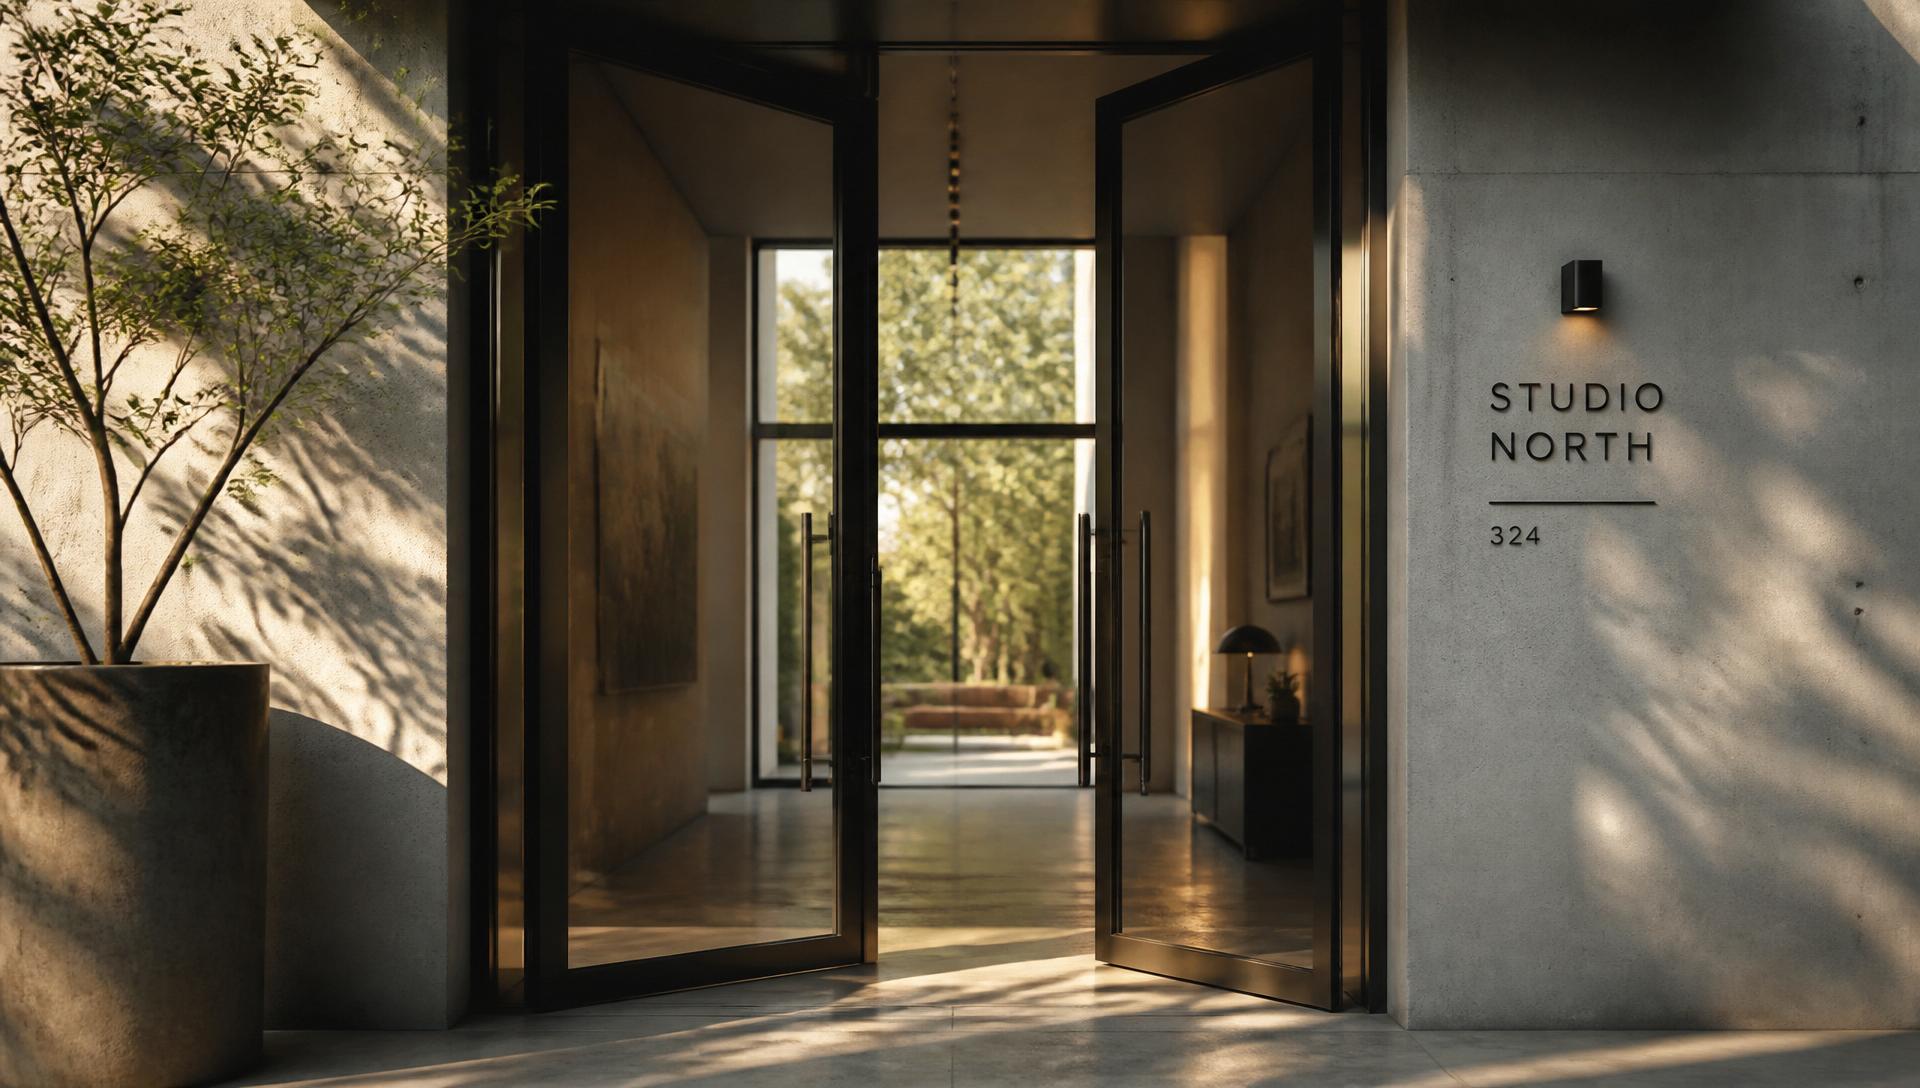
01Week 1

Site
We stand on the plot, measure light, wind and noise, and mark where the house wants to sit.
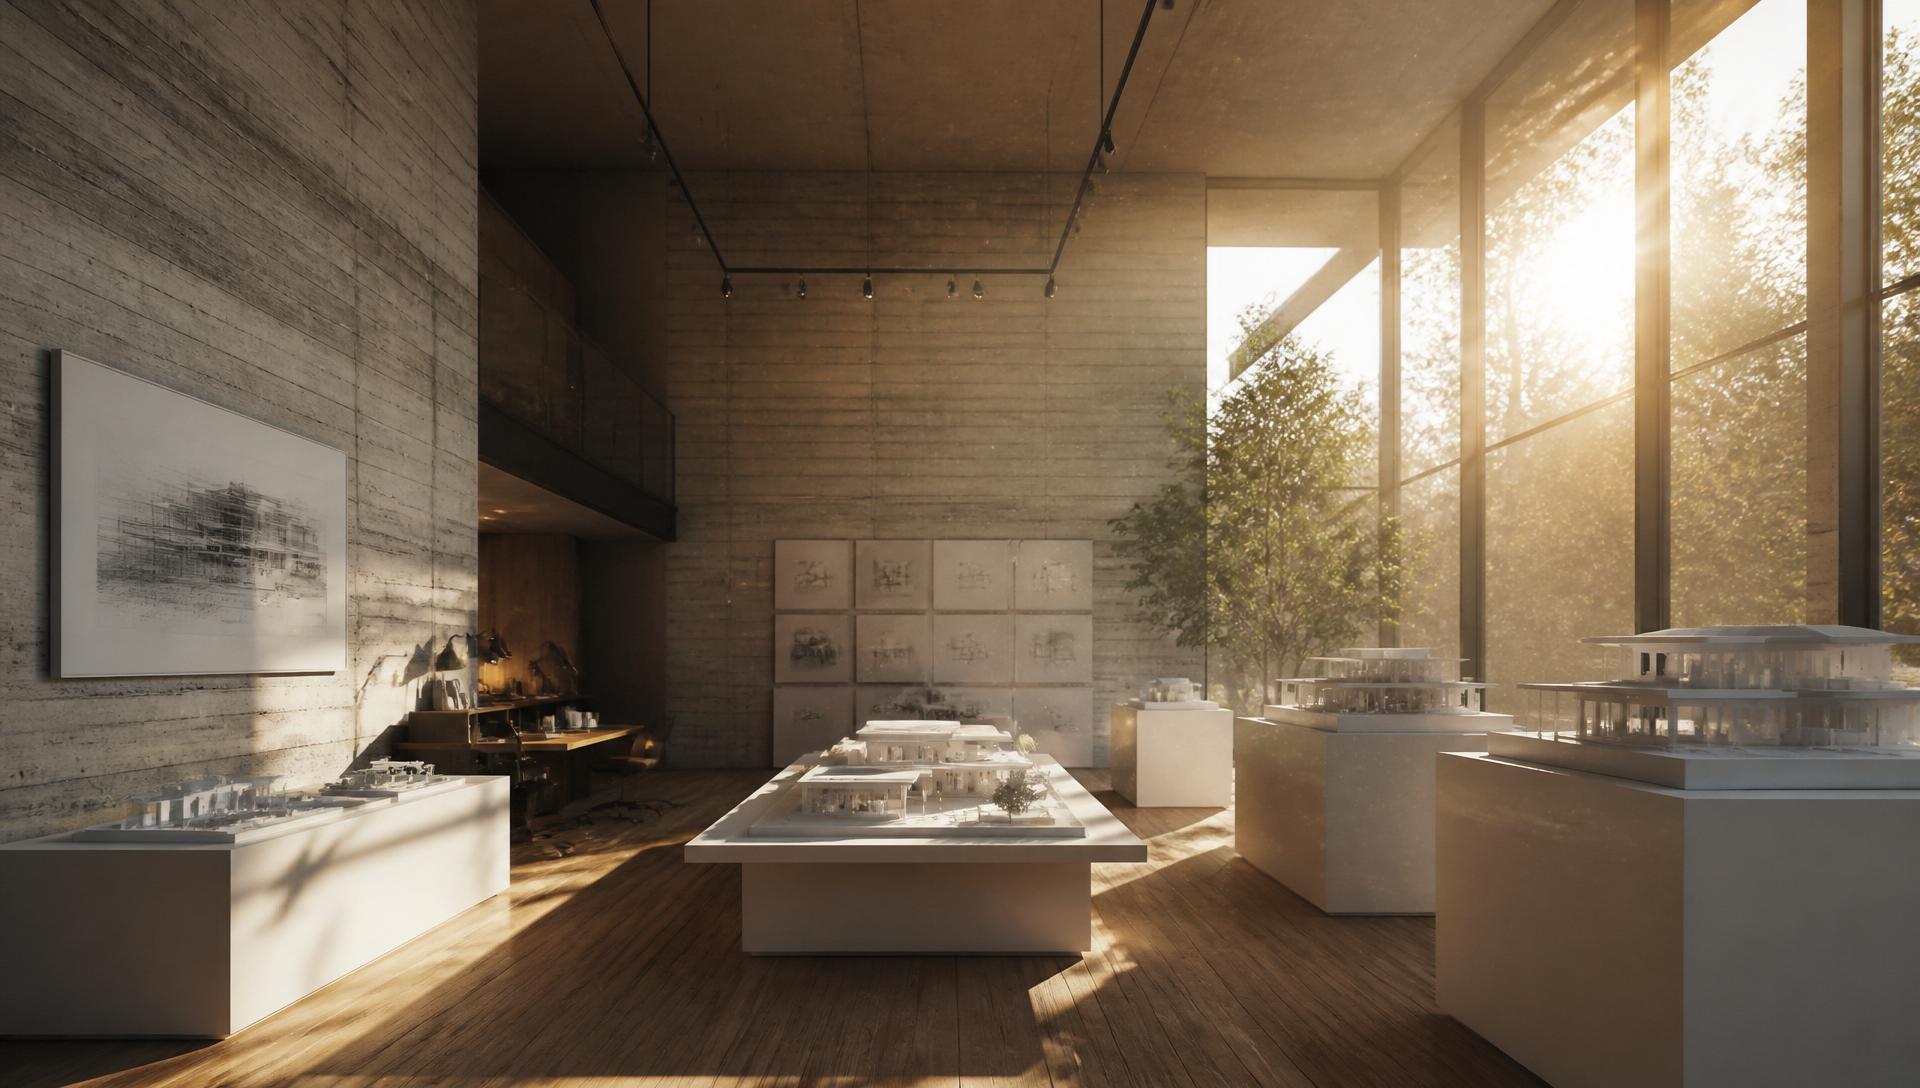
Scroll to walk in ↓
Concrete, oak, and daylight. Every scroll walks you one room deeper — reception, plan table, blueprint room, material library, showroom, theatre, lounge.
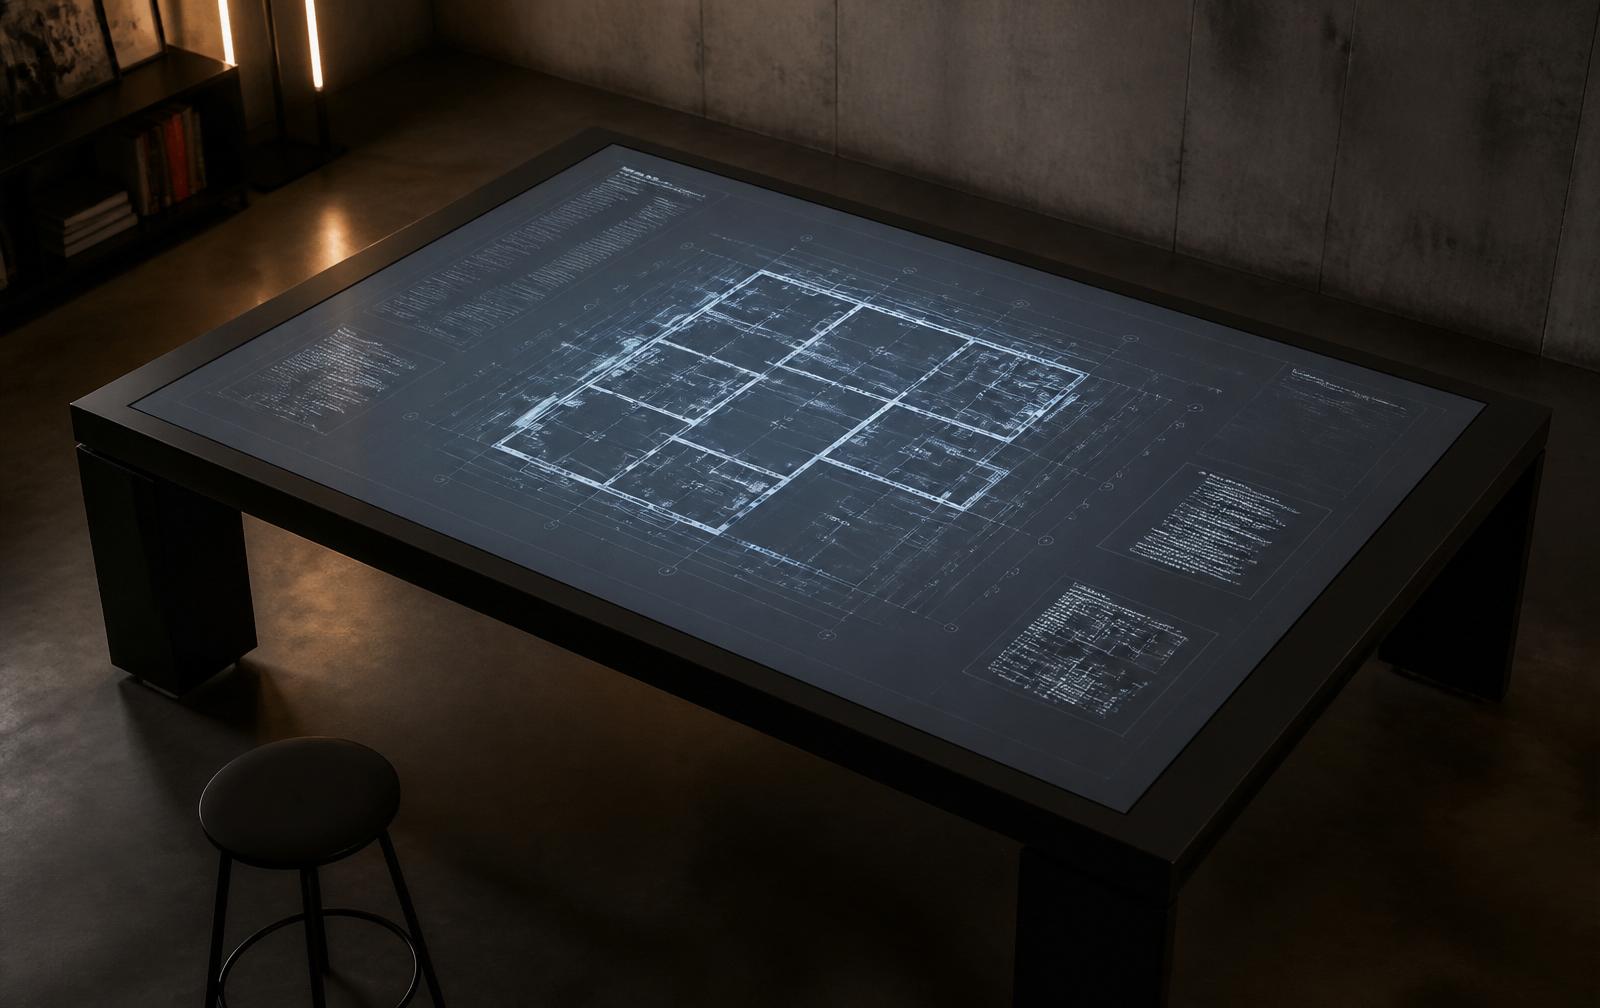
The blueprint appears under the glass, gets read line by line, and quietly becomes a building.
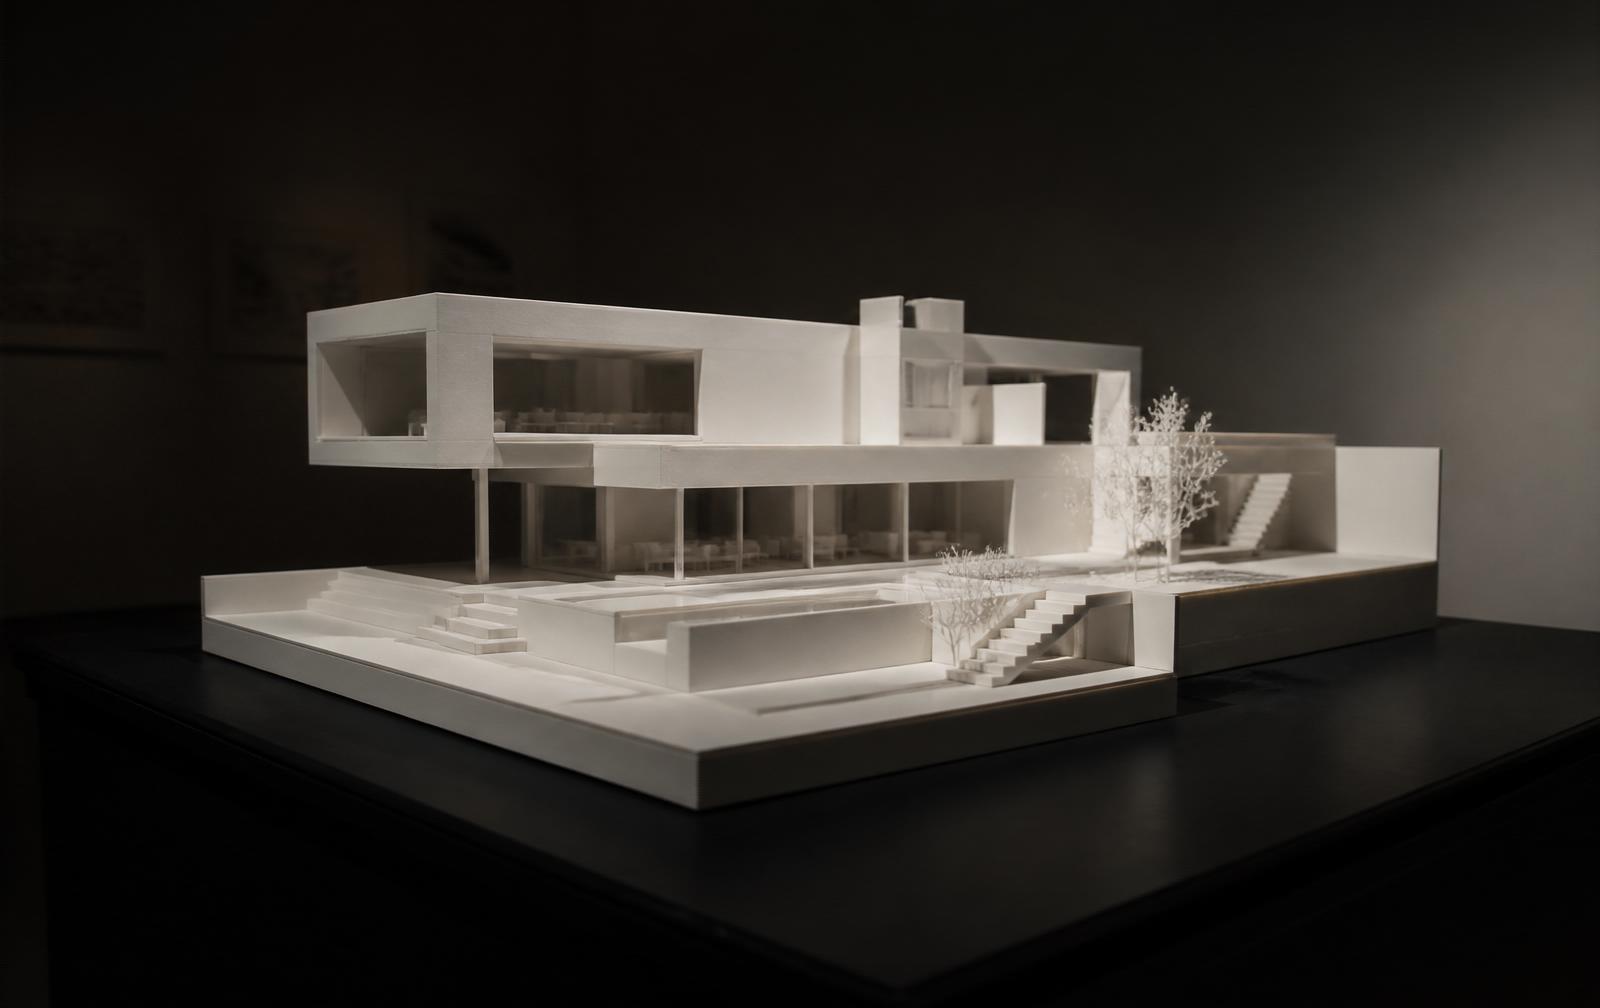
Walls rise to height, openings find their light, and the model turns slowly on its plinth while you walk around it.
Oak, travertine, marble, linen, terracotta, lime paint. Pick a sample and the room in front of you takes it on.
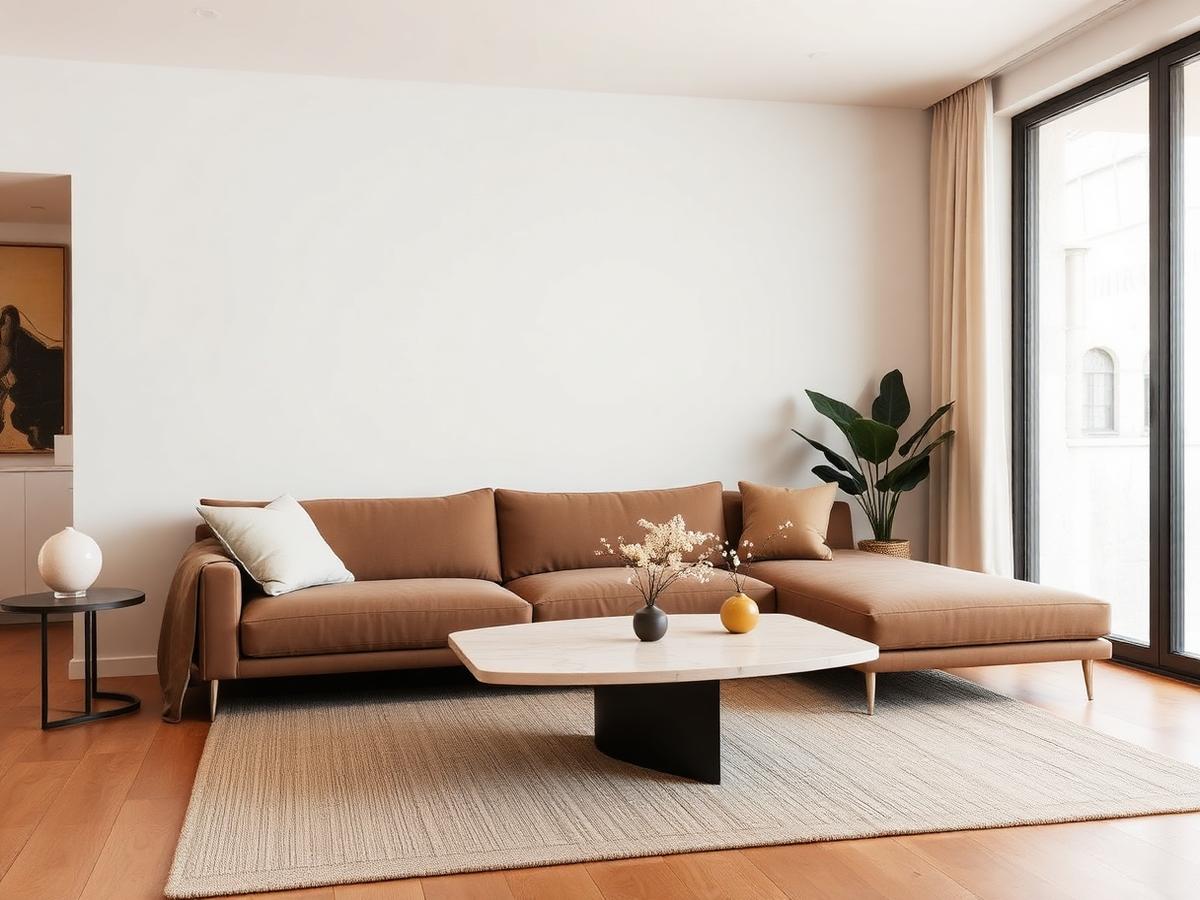
Hall, living, dining, kitchen, bedroom, guest suite, bathroom and garden — walked in order, built at full size and lit the way they will be lit.
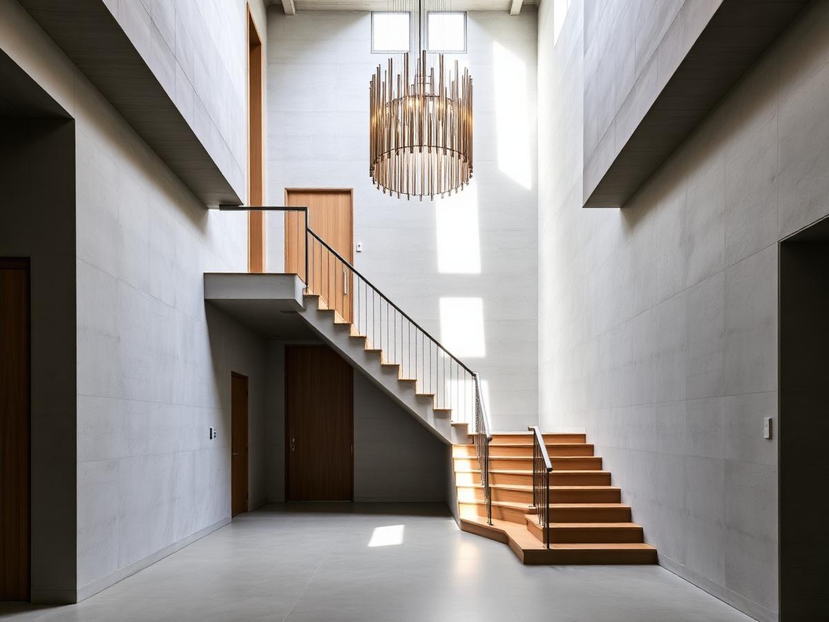
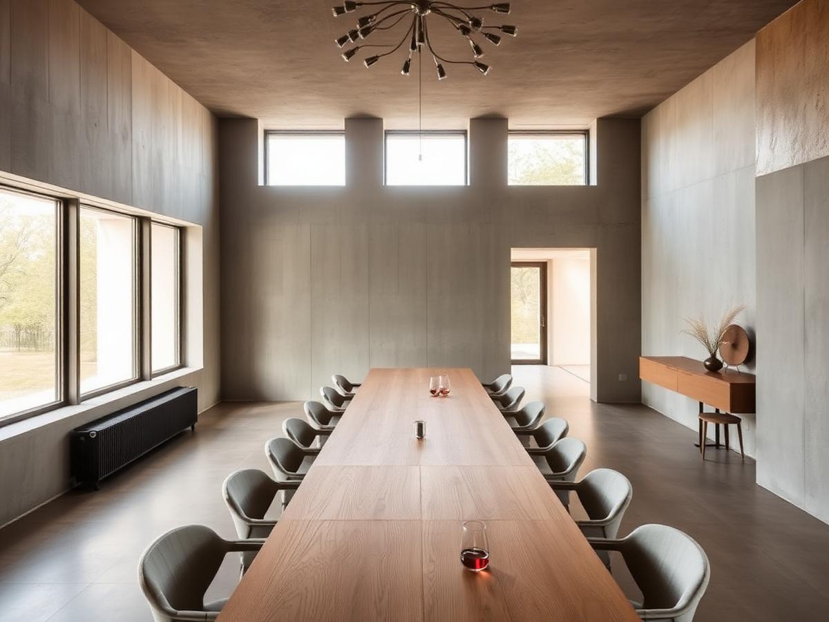
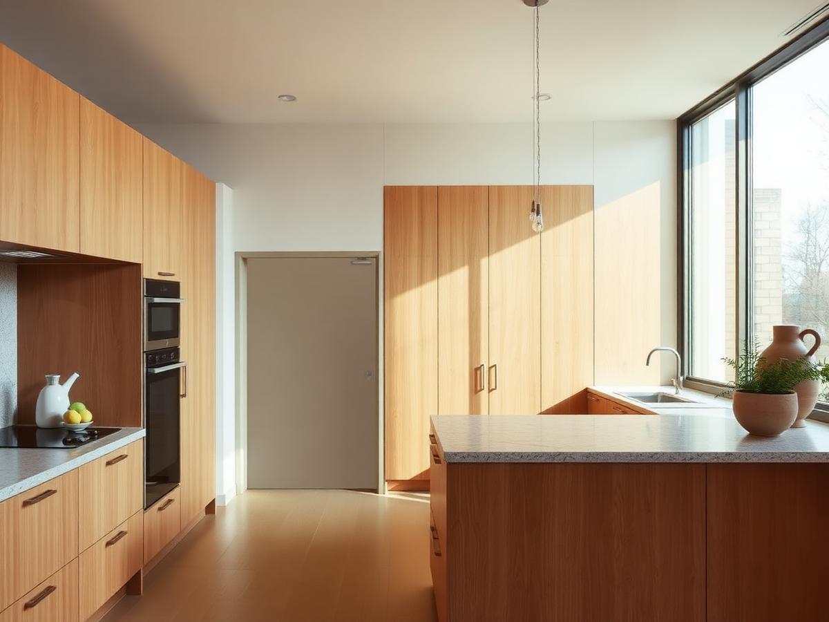
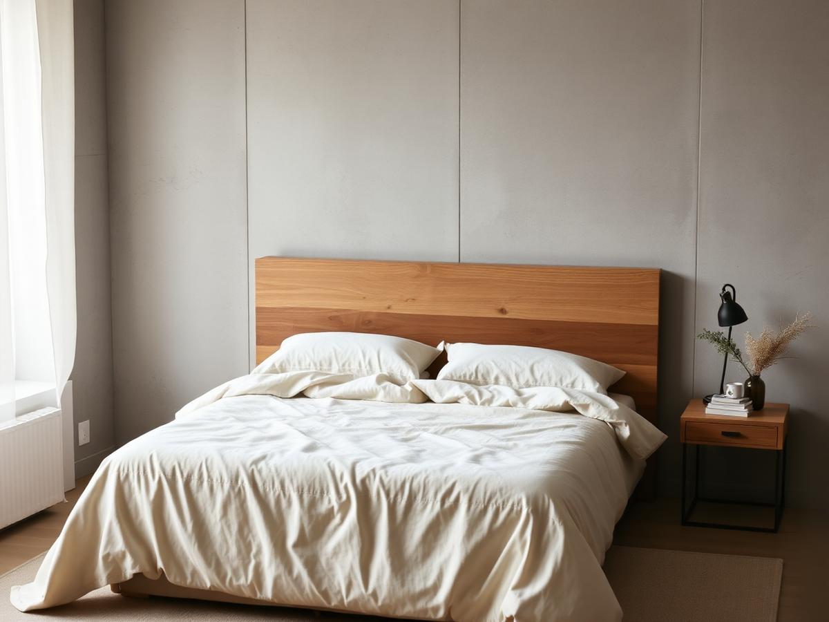
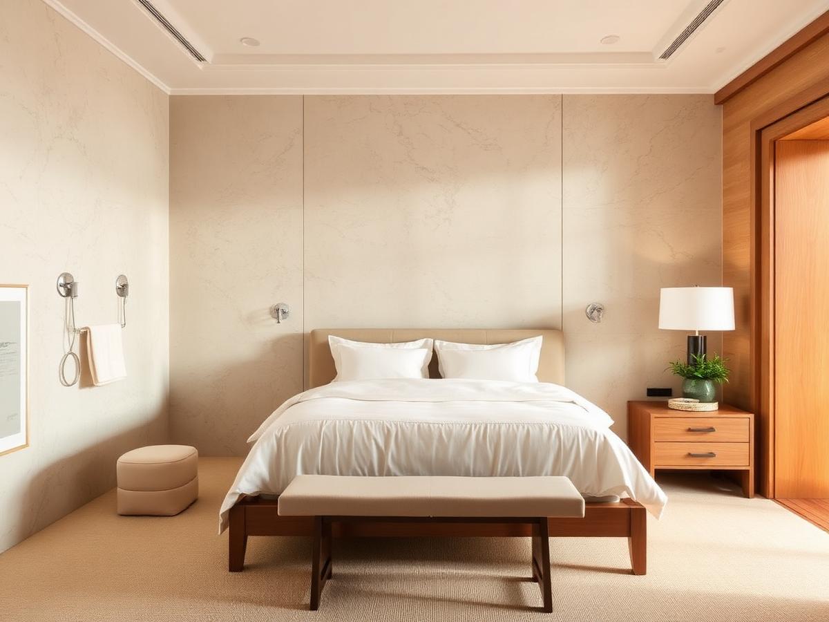
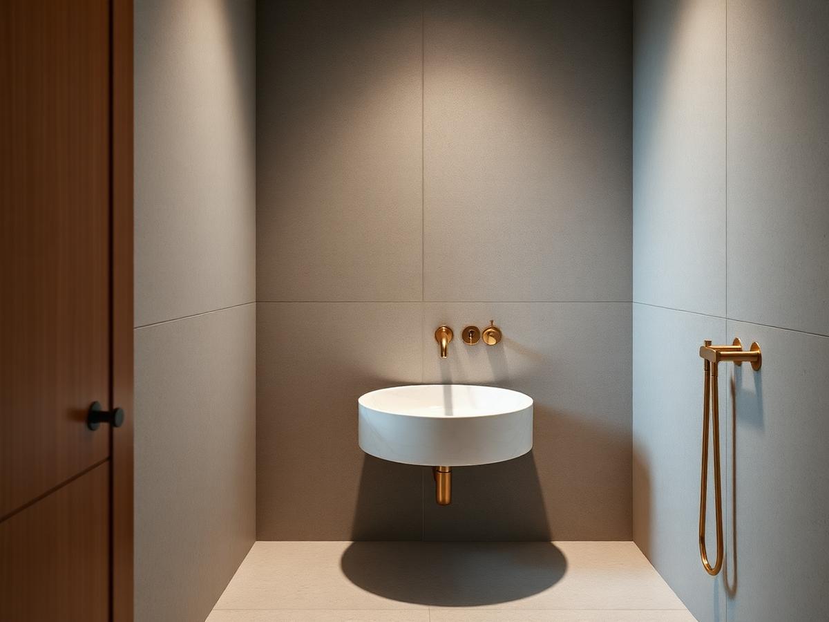
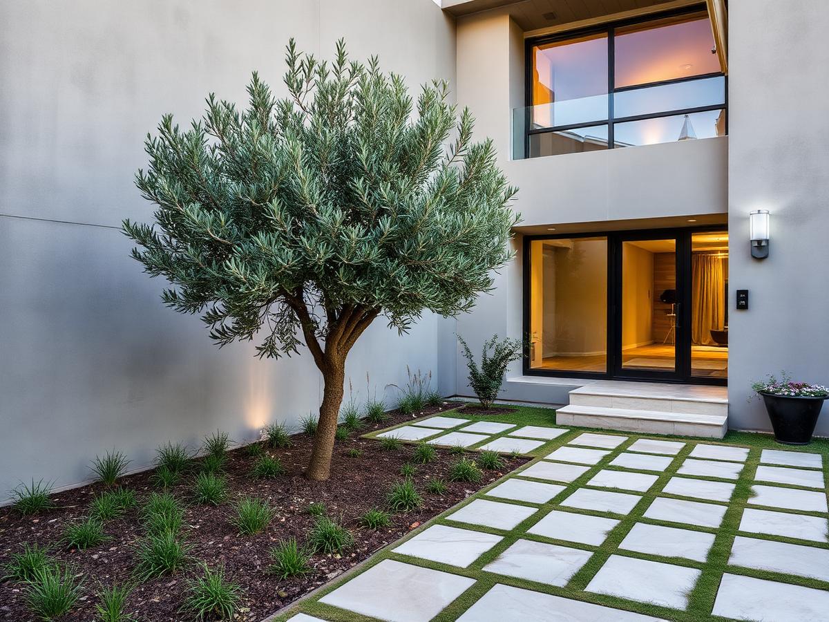
Six buildings we have handed over. Open any frame for its area, location, year and the thinking behind it.
Start with the floor plan, end in the finished room. Same layout, same camera — drawing on one side, render or built space on the other. Hover any frame to reveal the change, drag the handle to explore it.
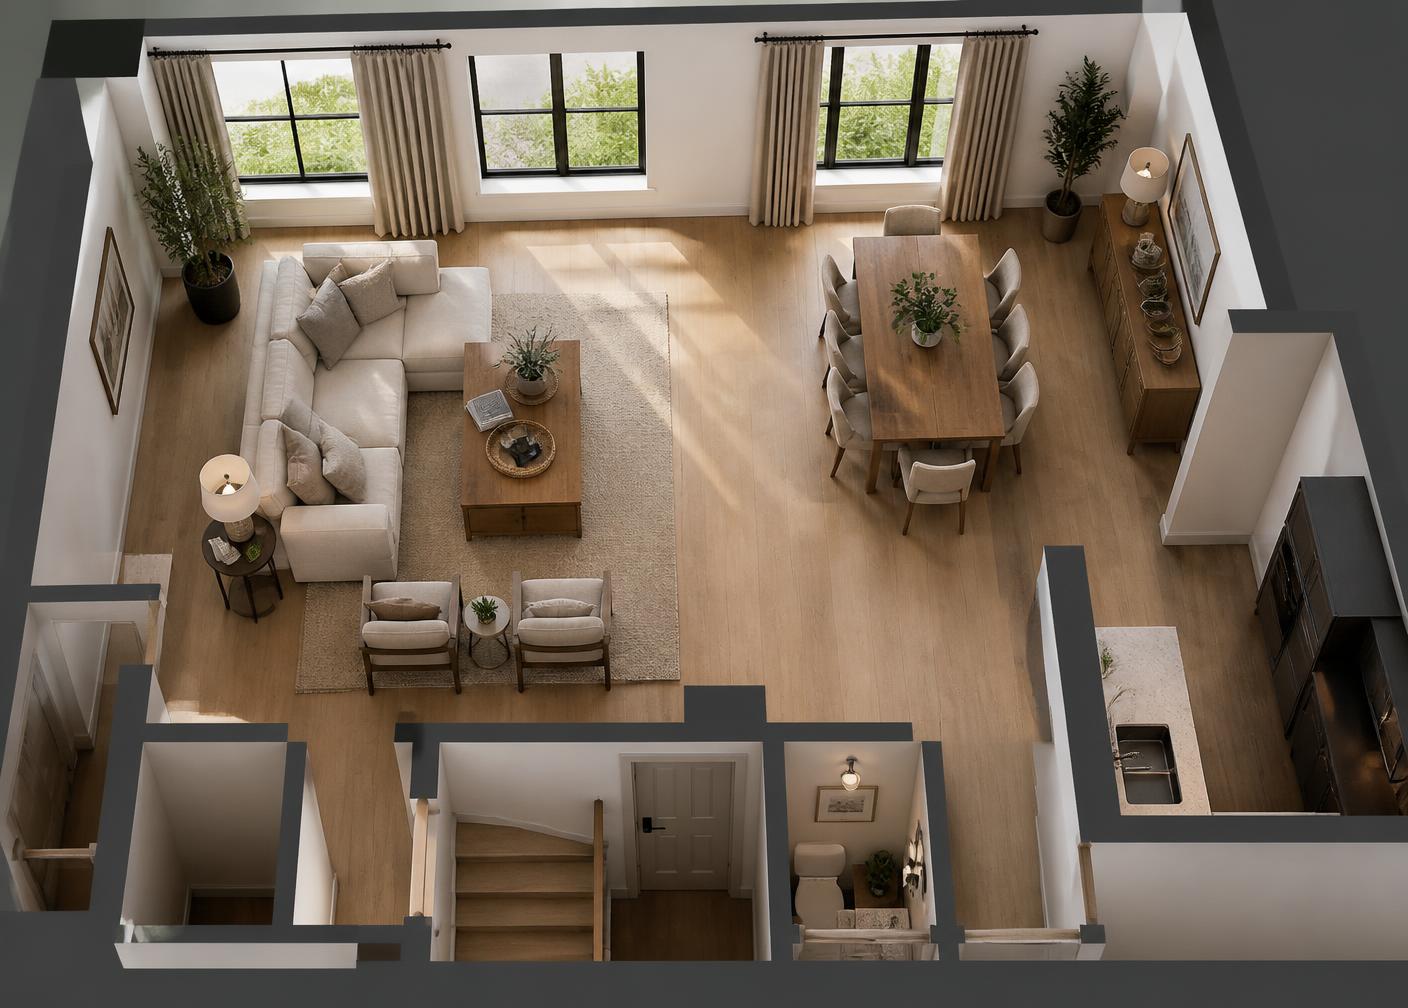
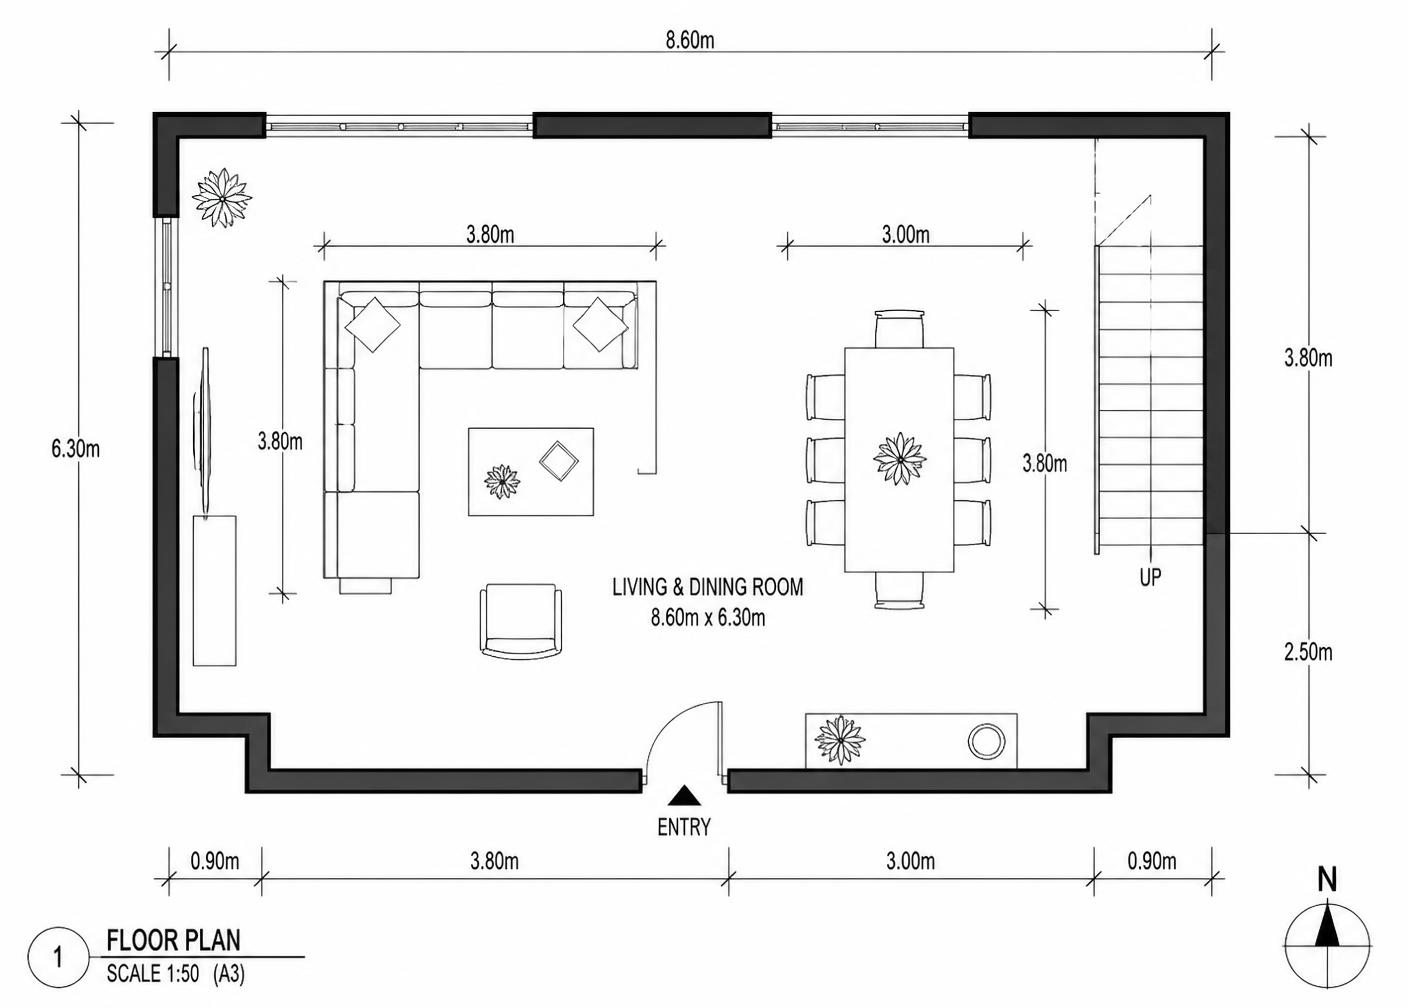 PlanRender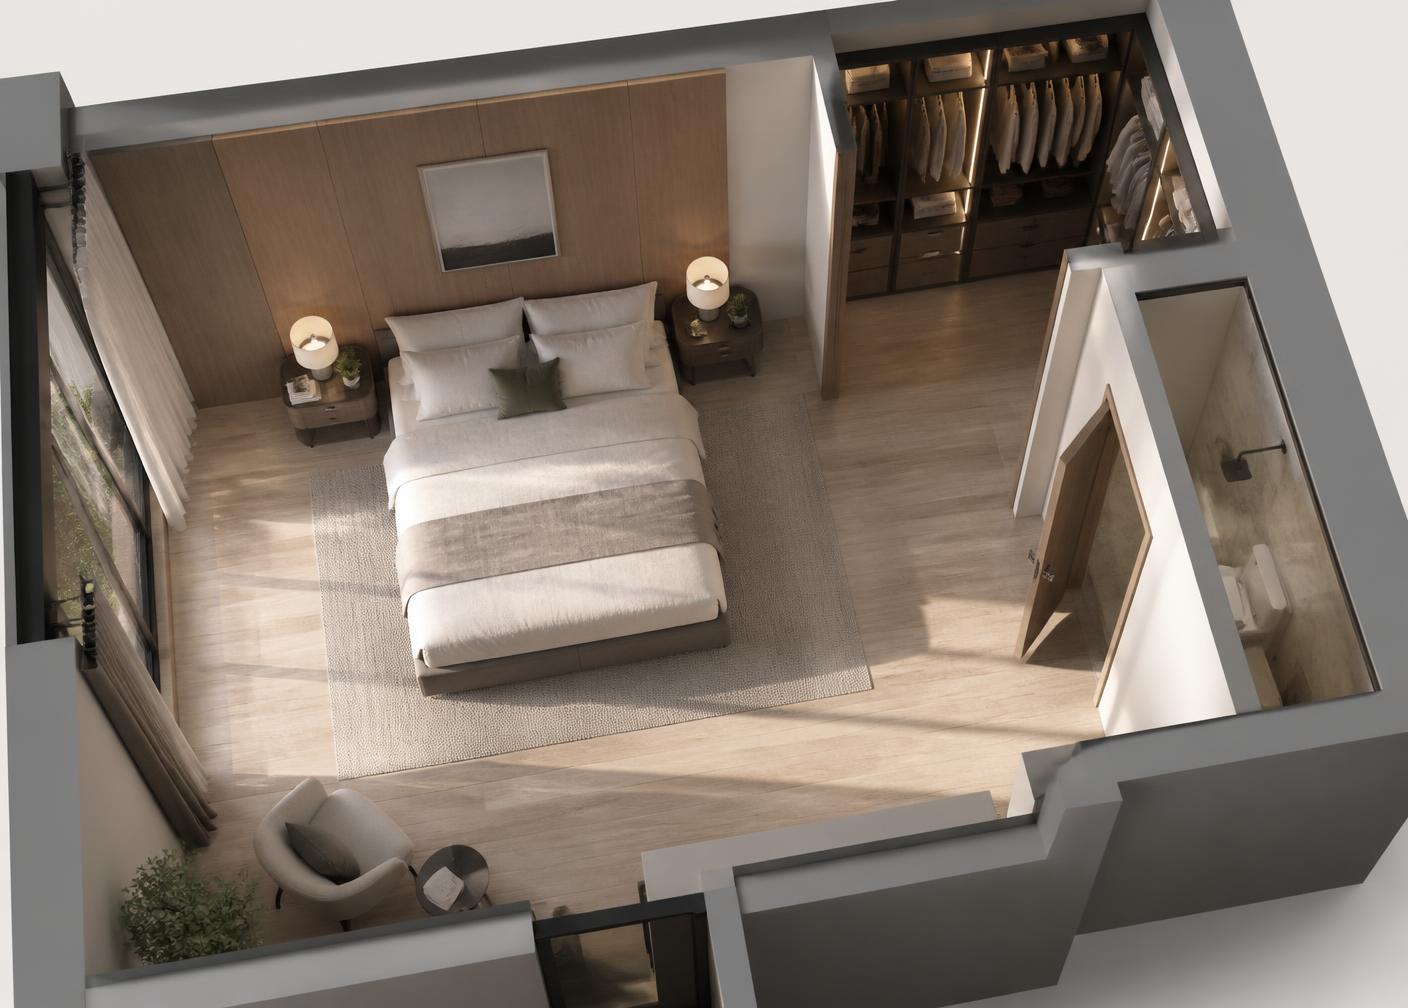
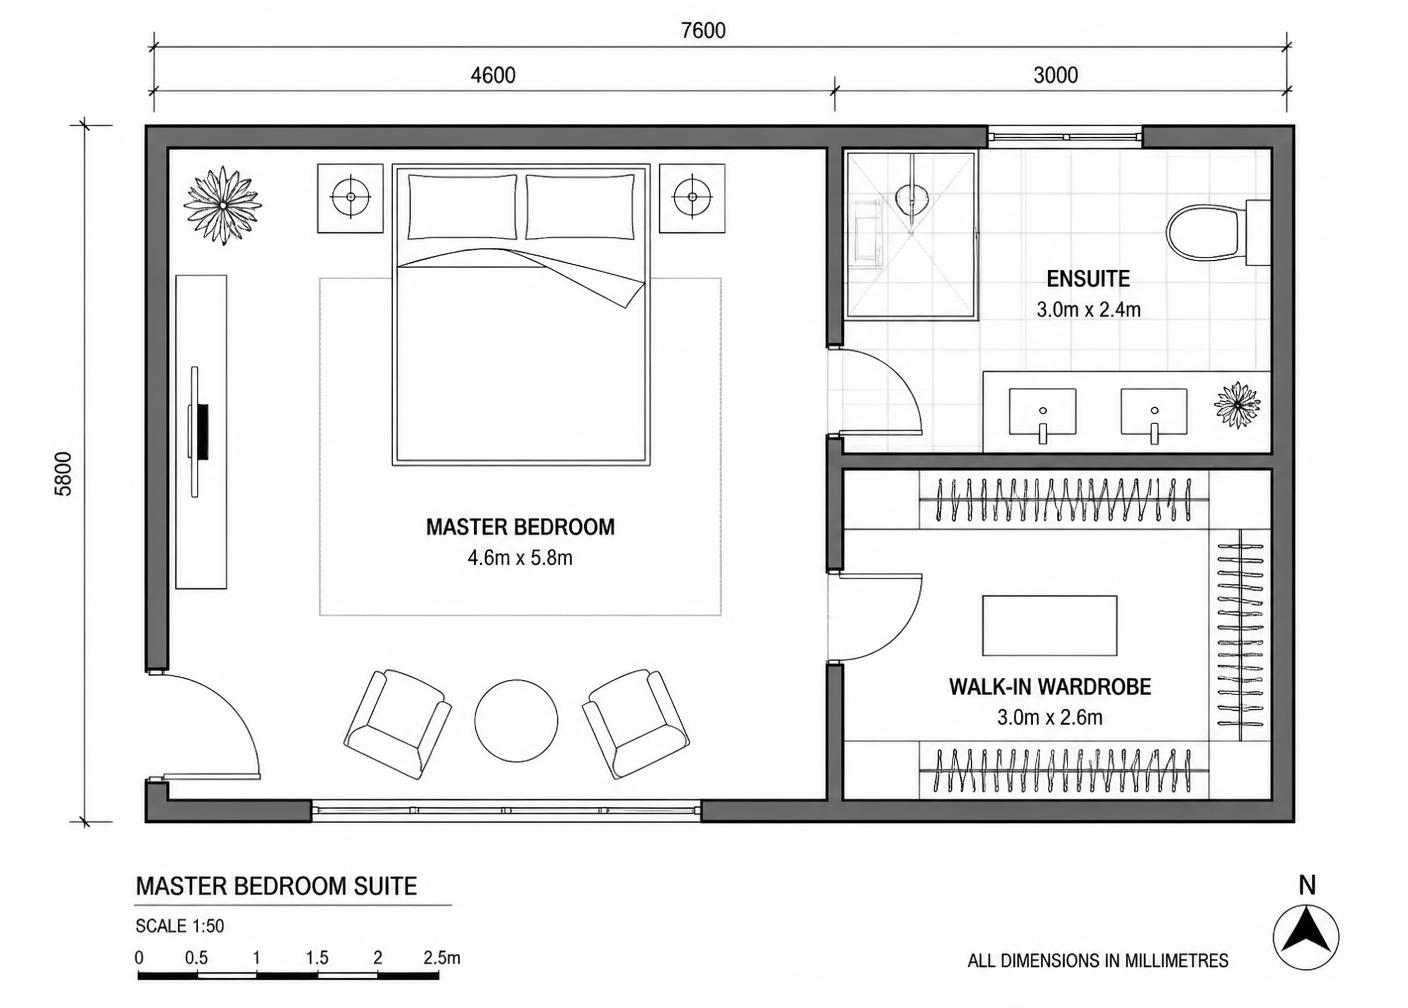 PlanRender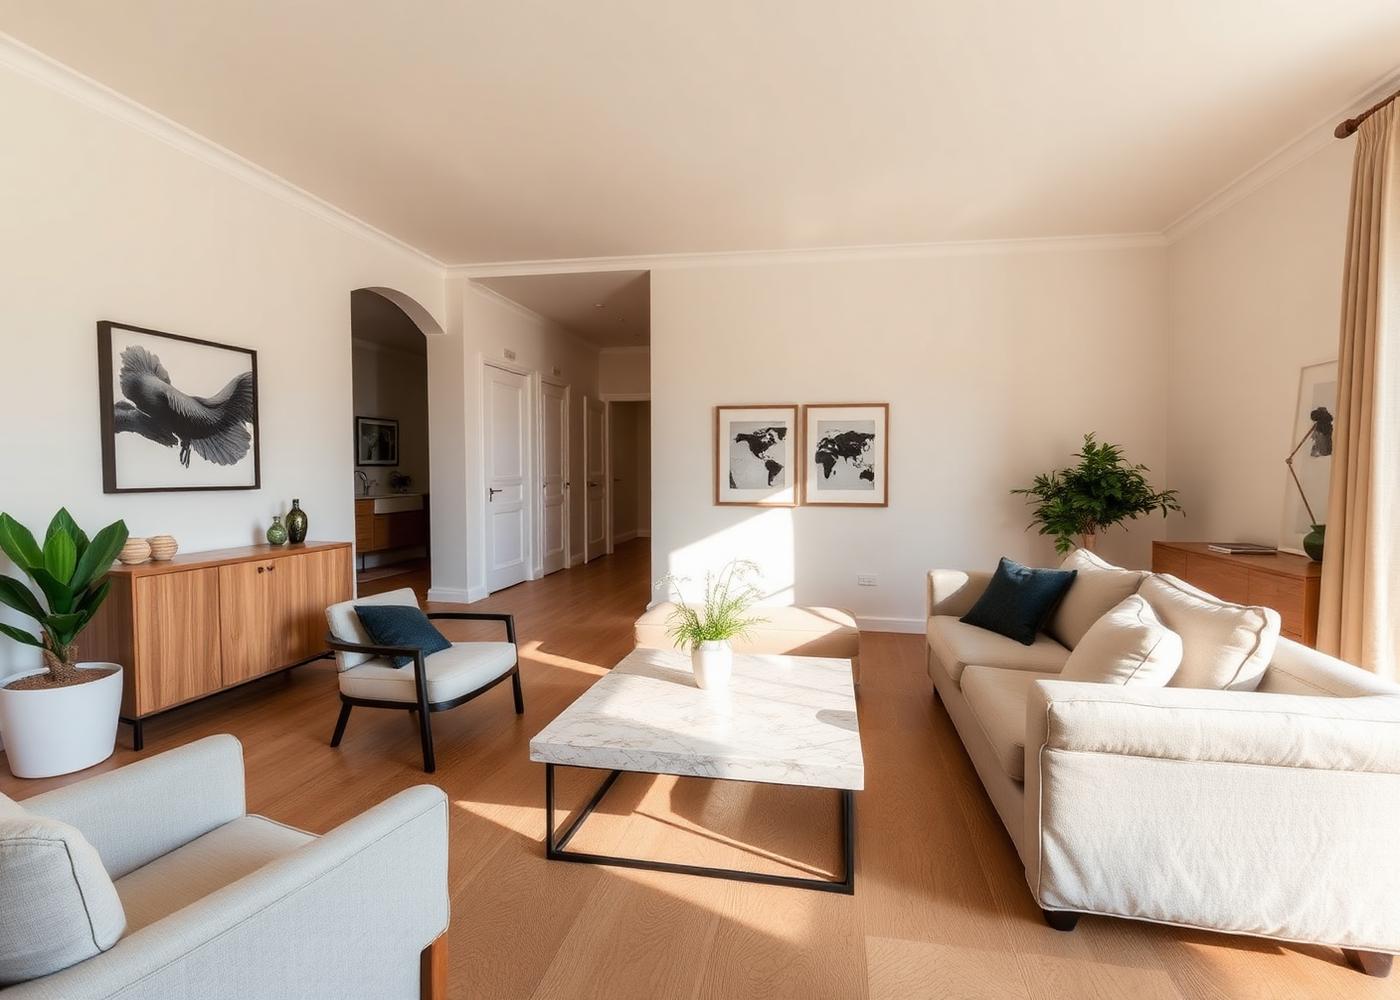
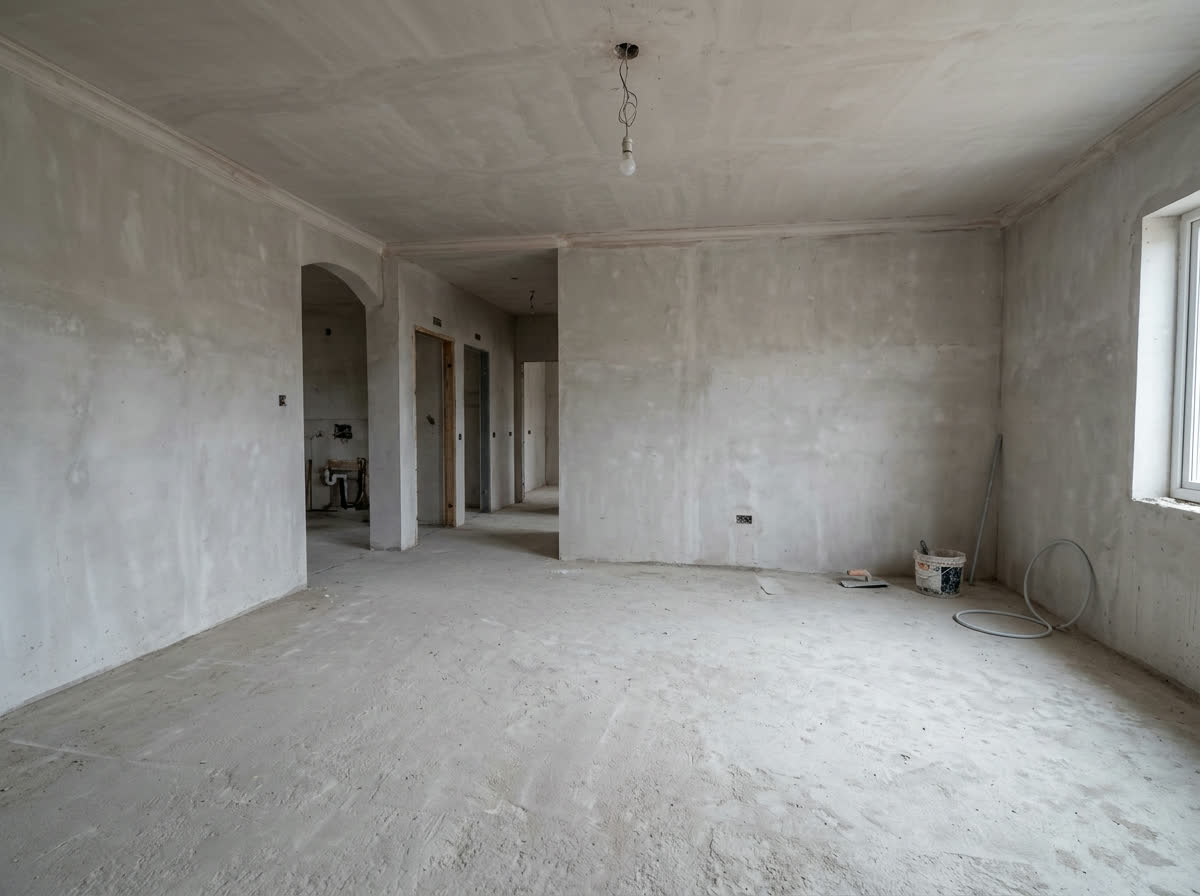 BeforeAfter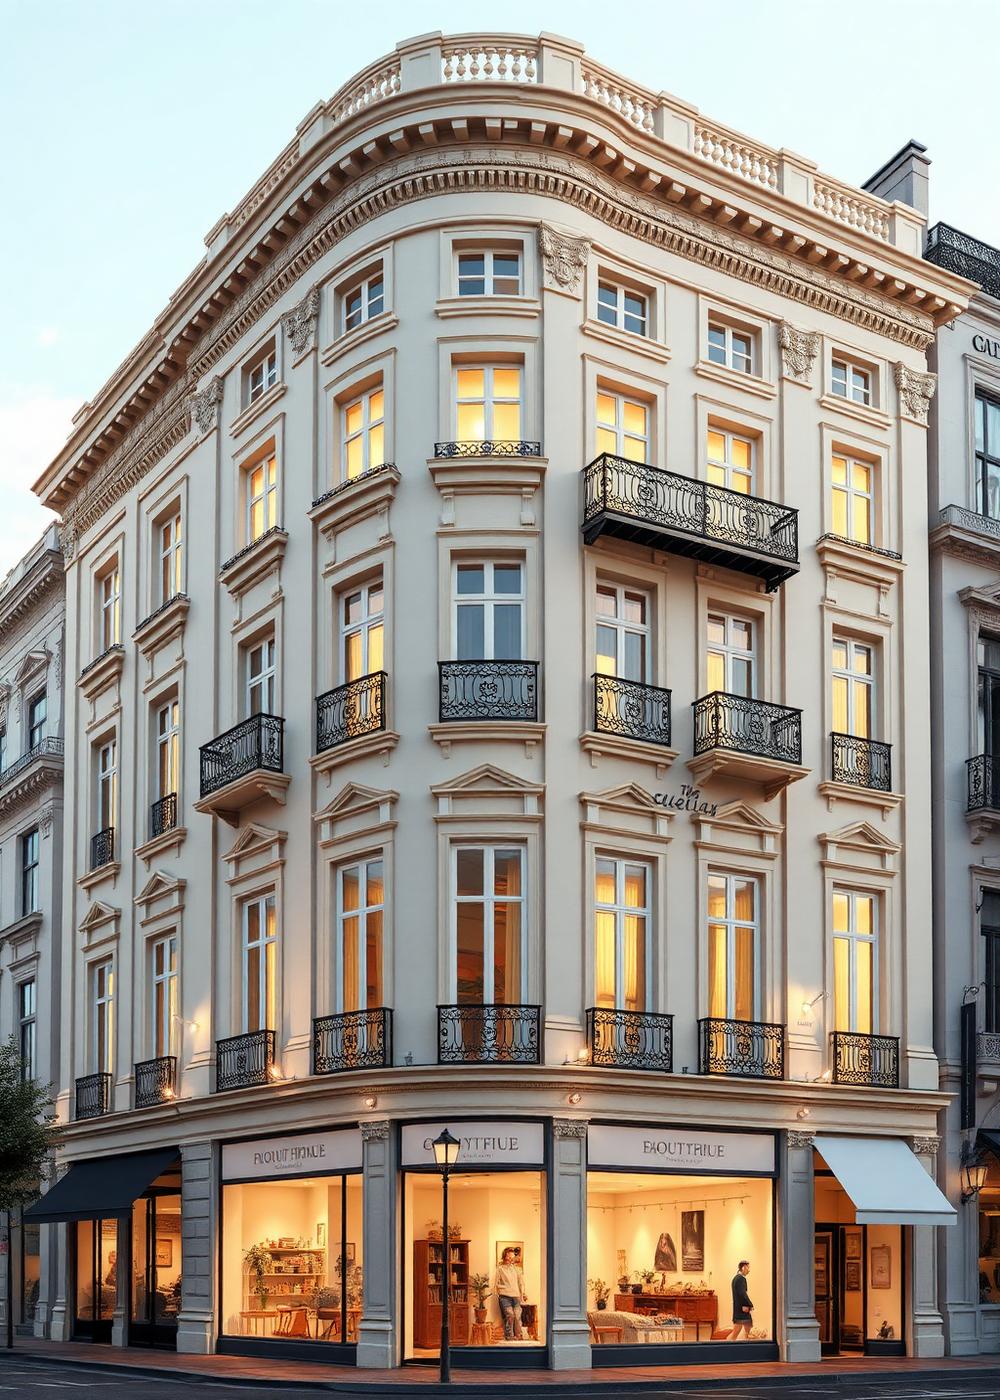
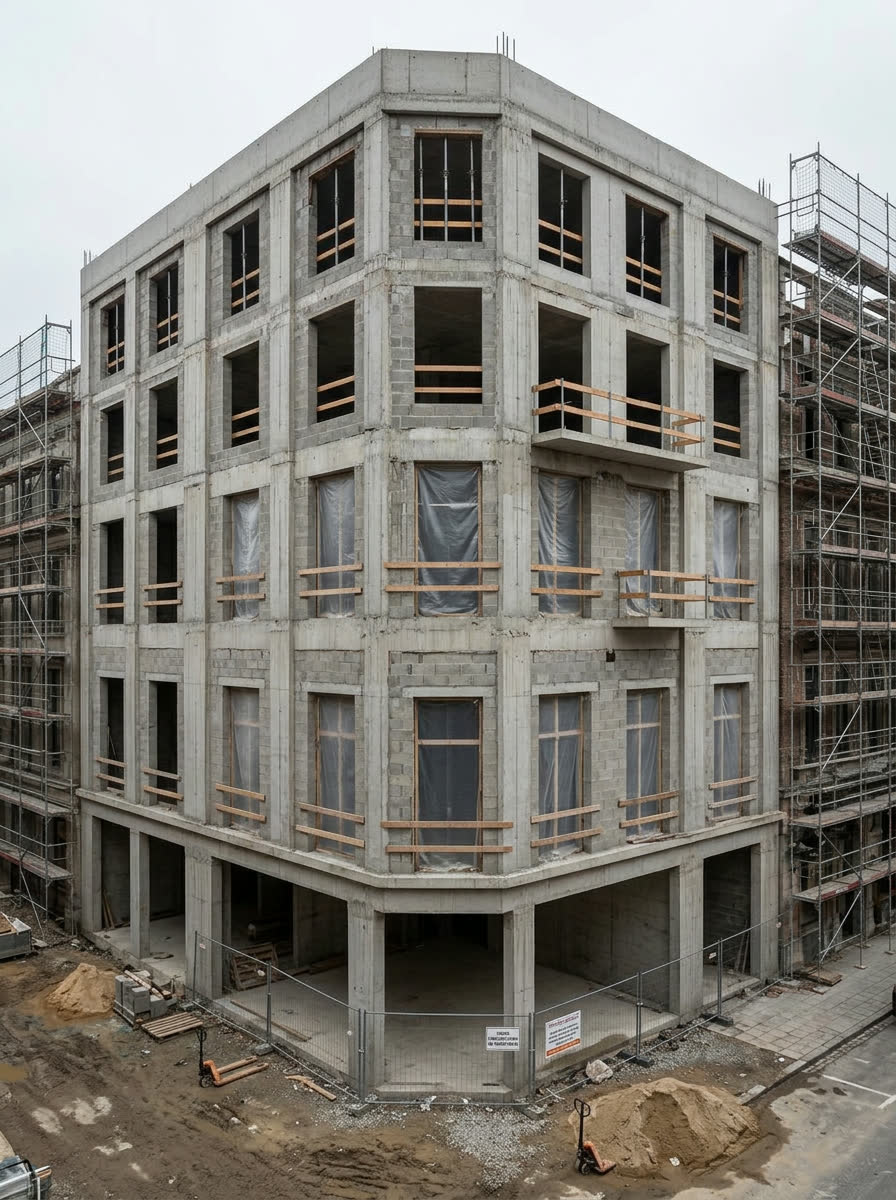 BeforeAfter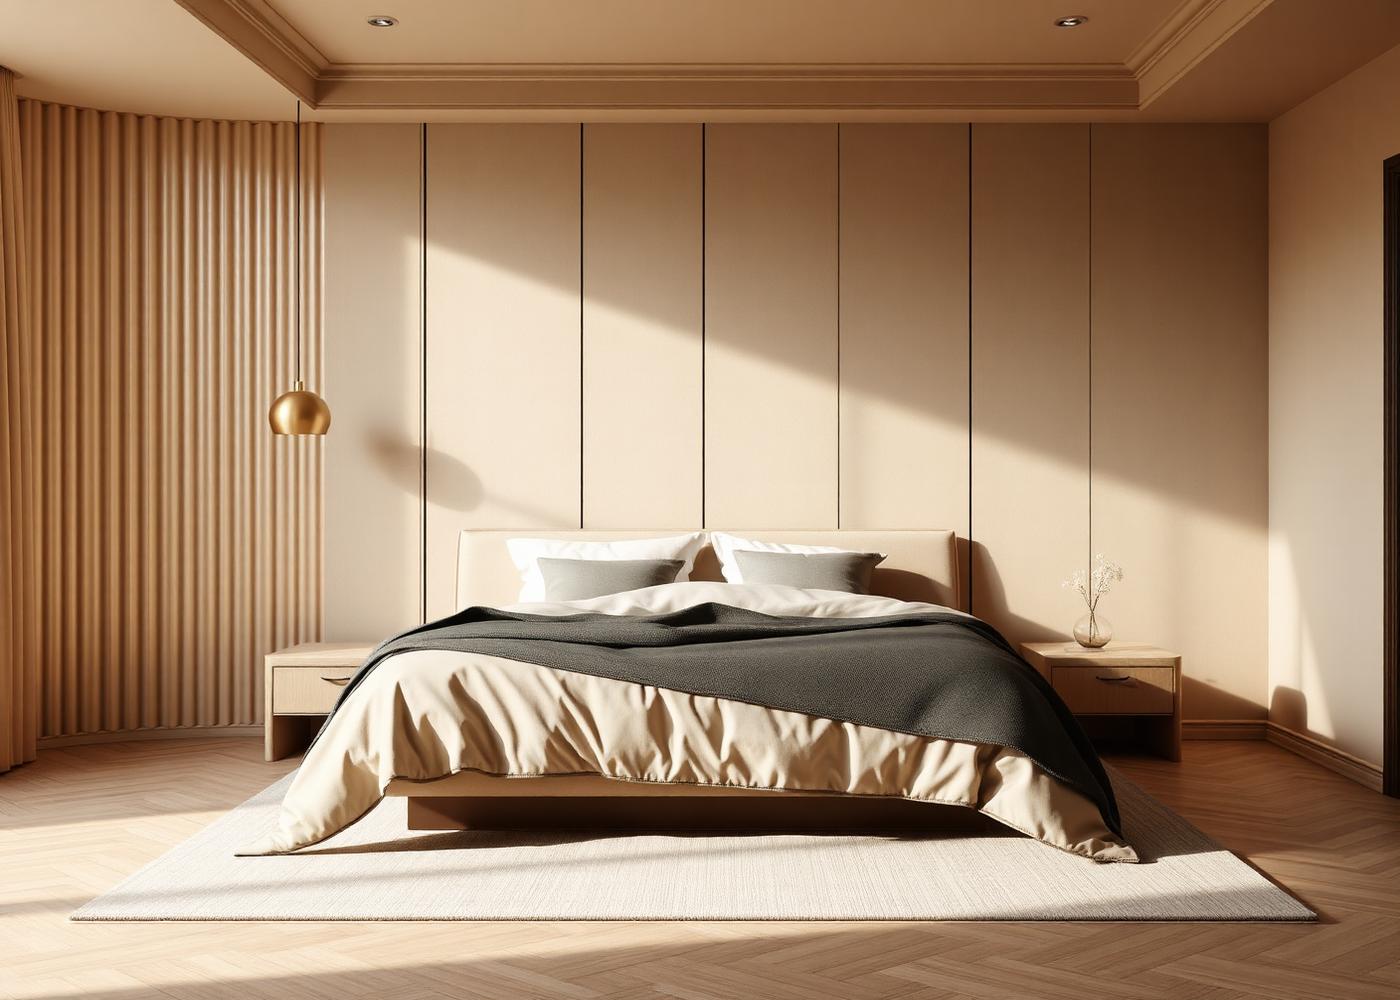
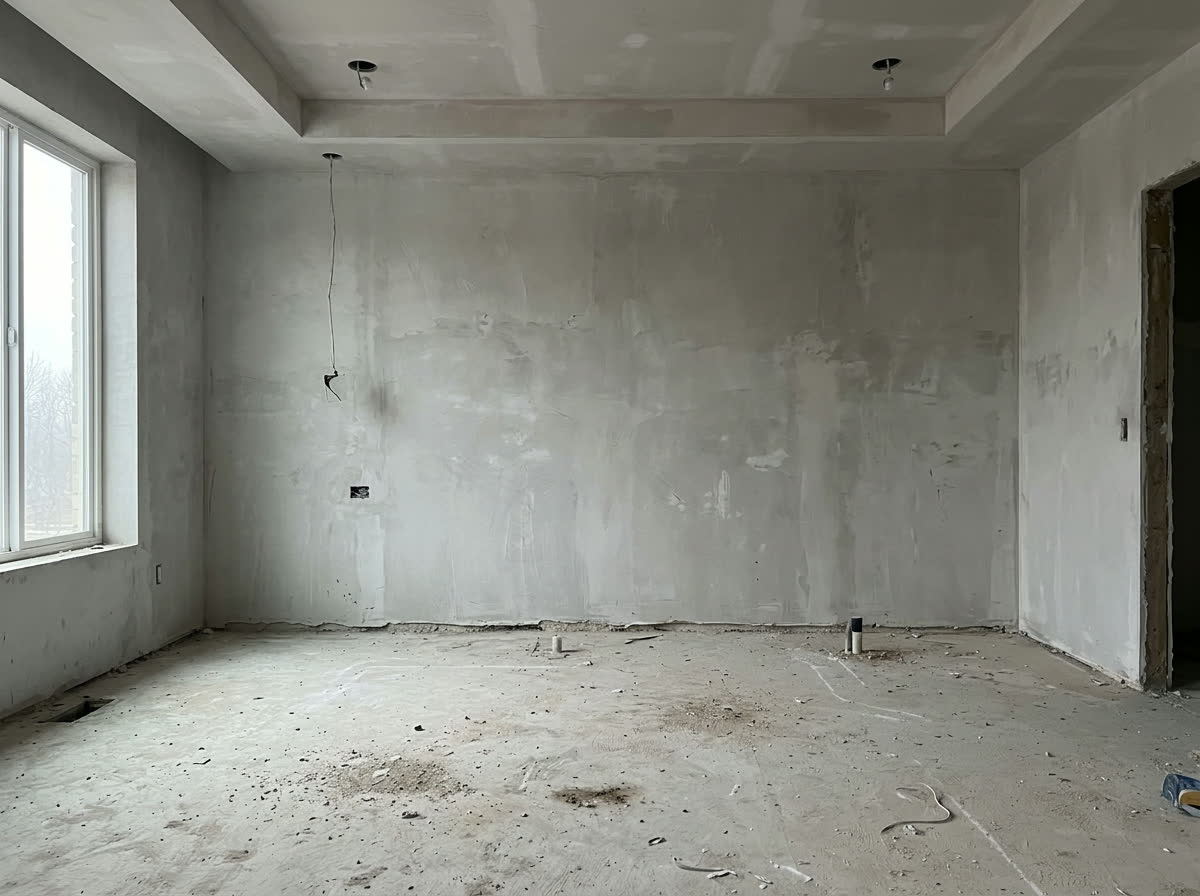 BeforeAfter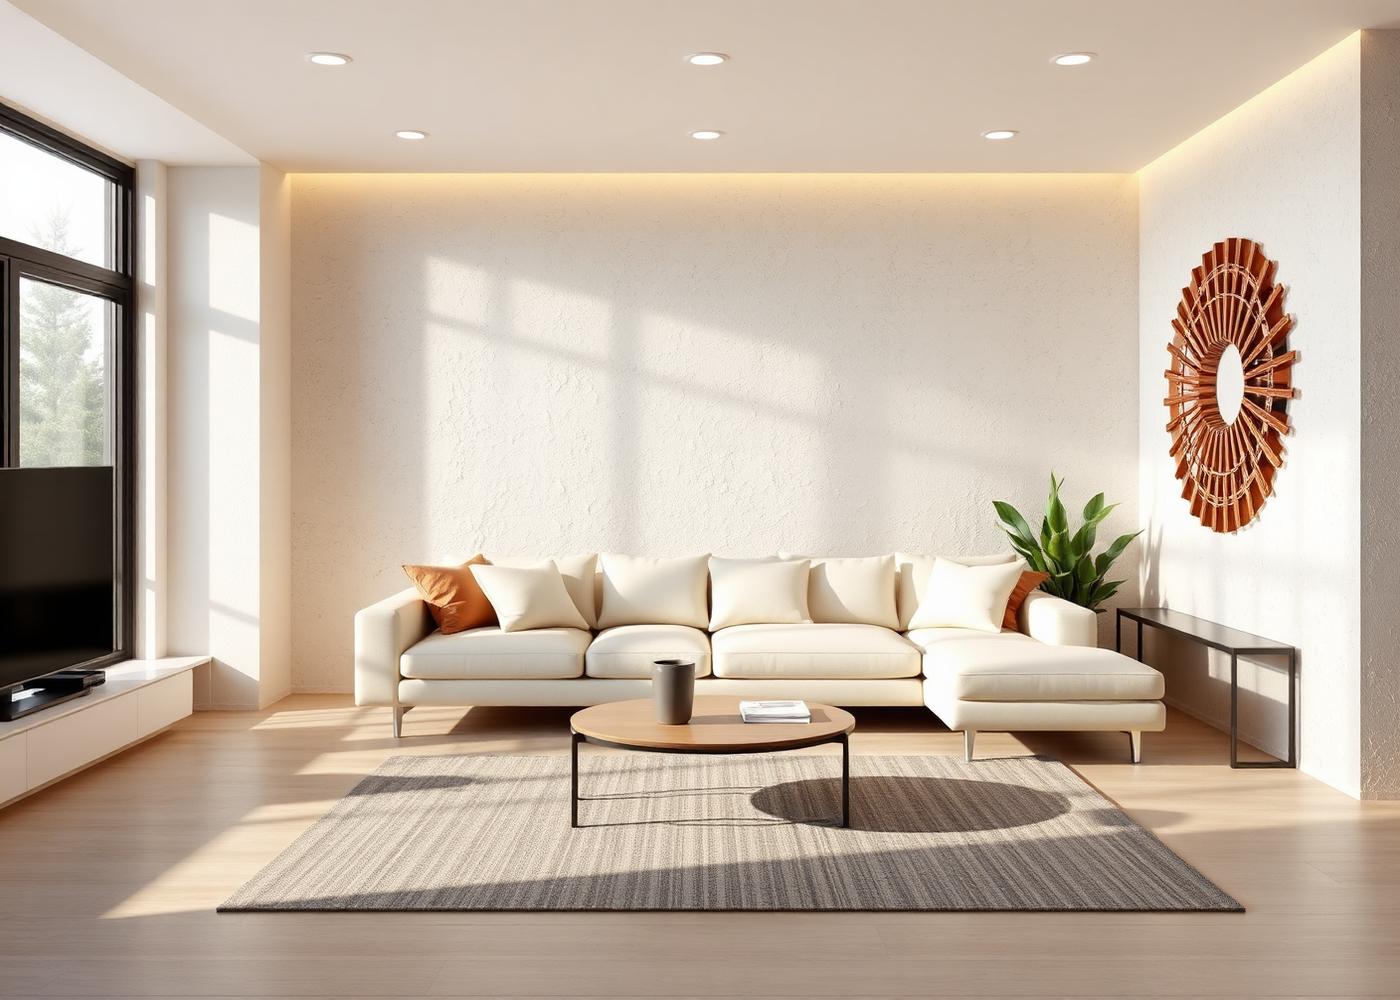
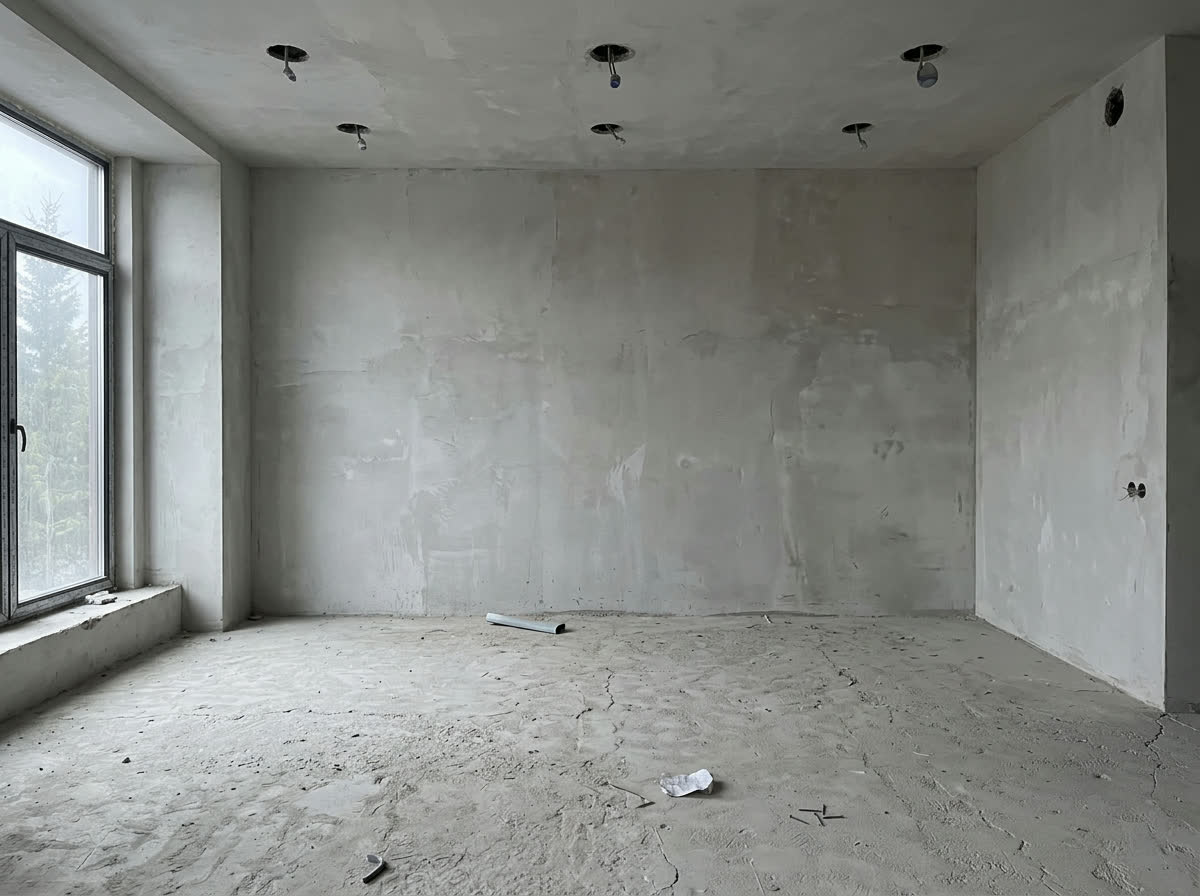 BeforeAfter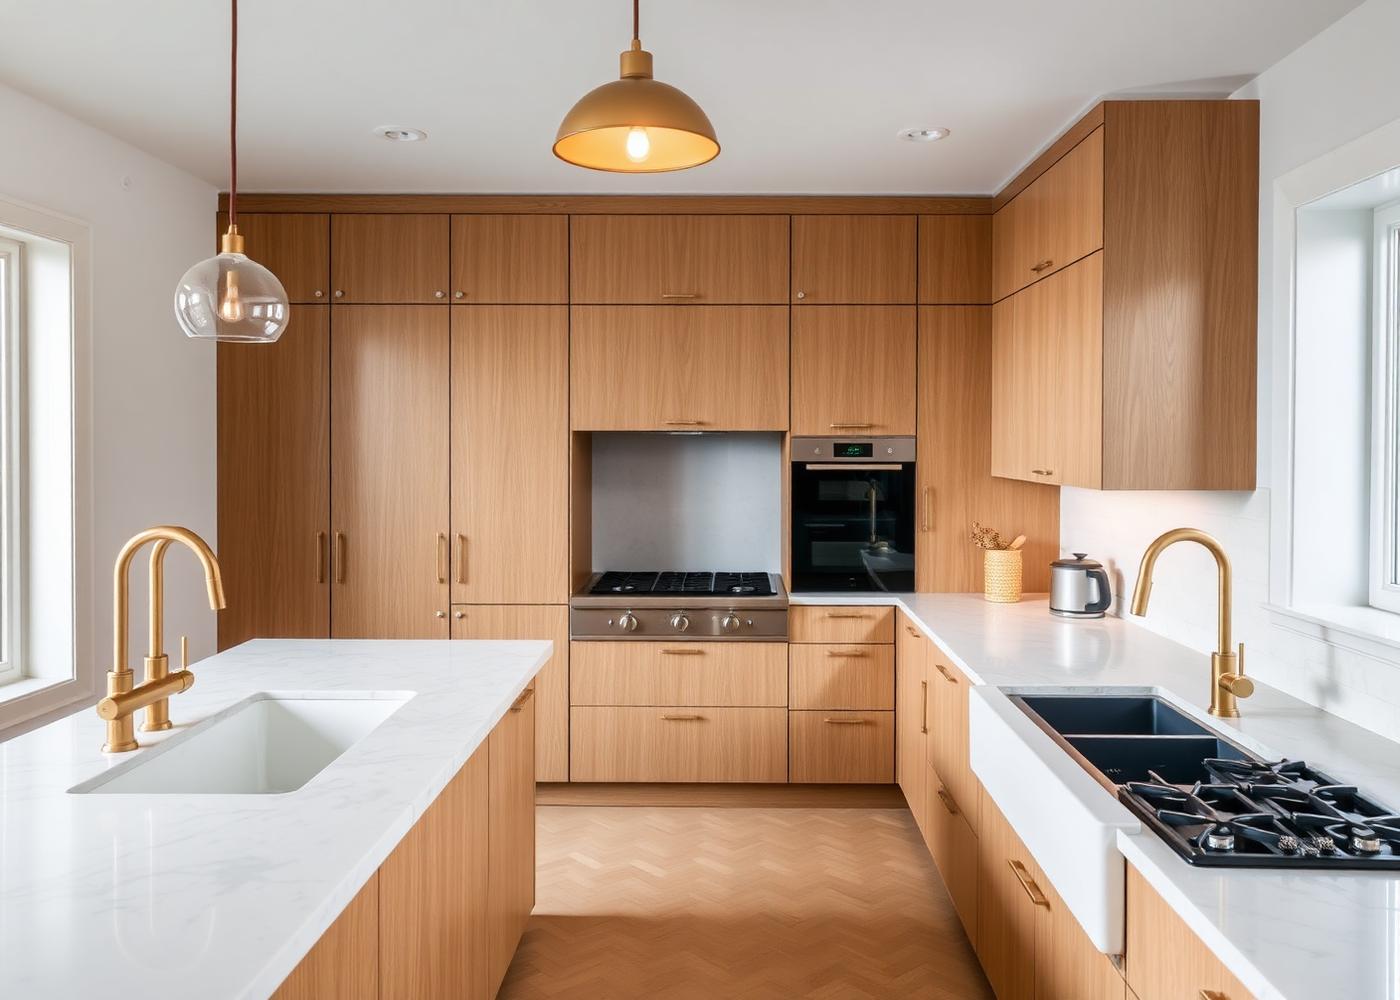
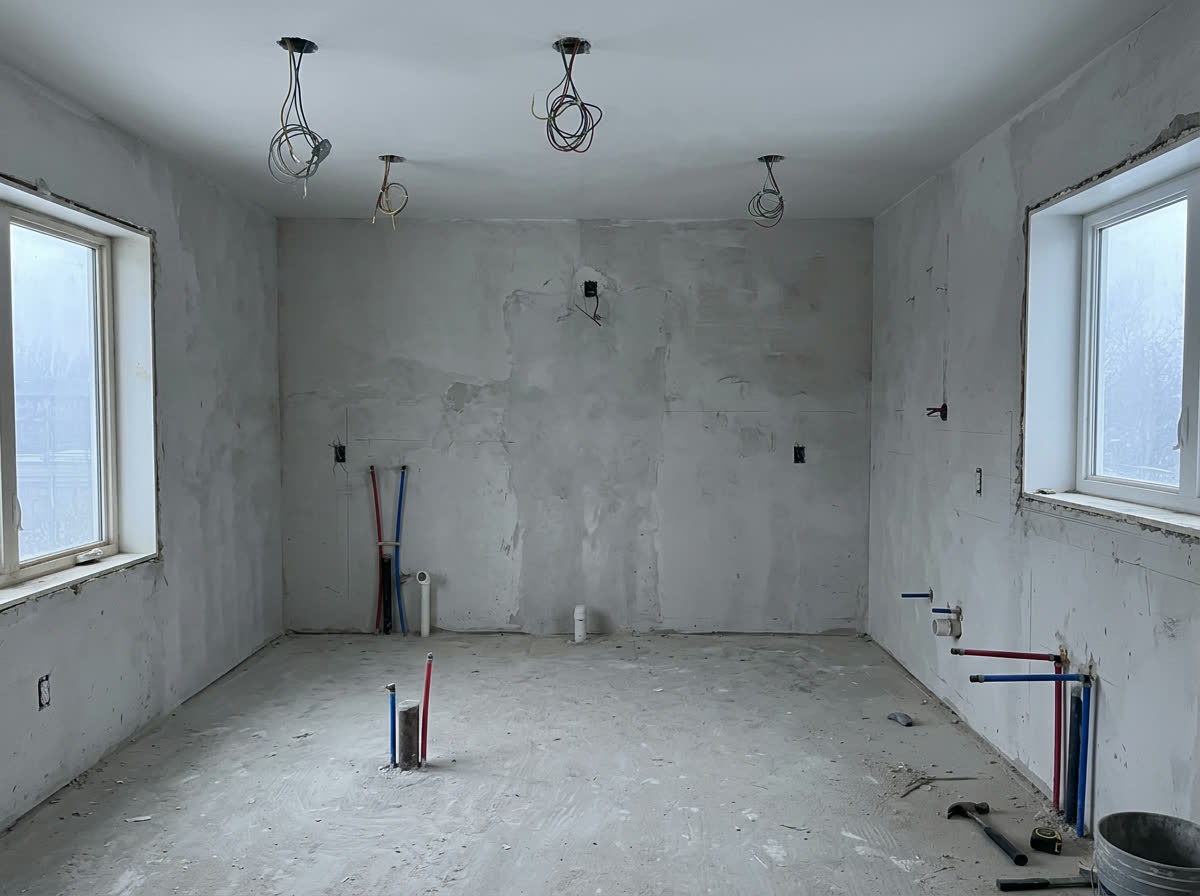 BeforeAfter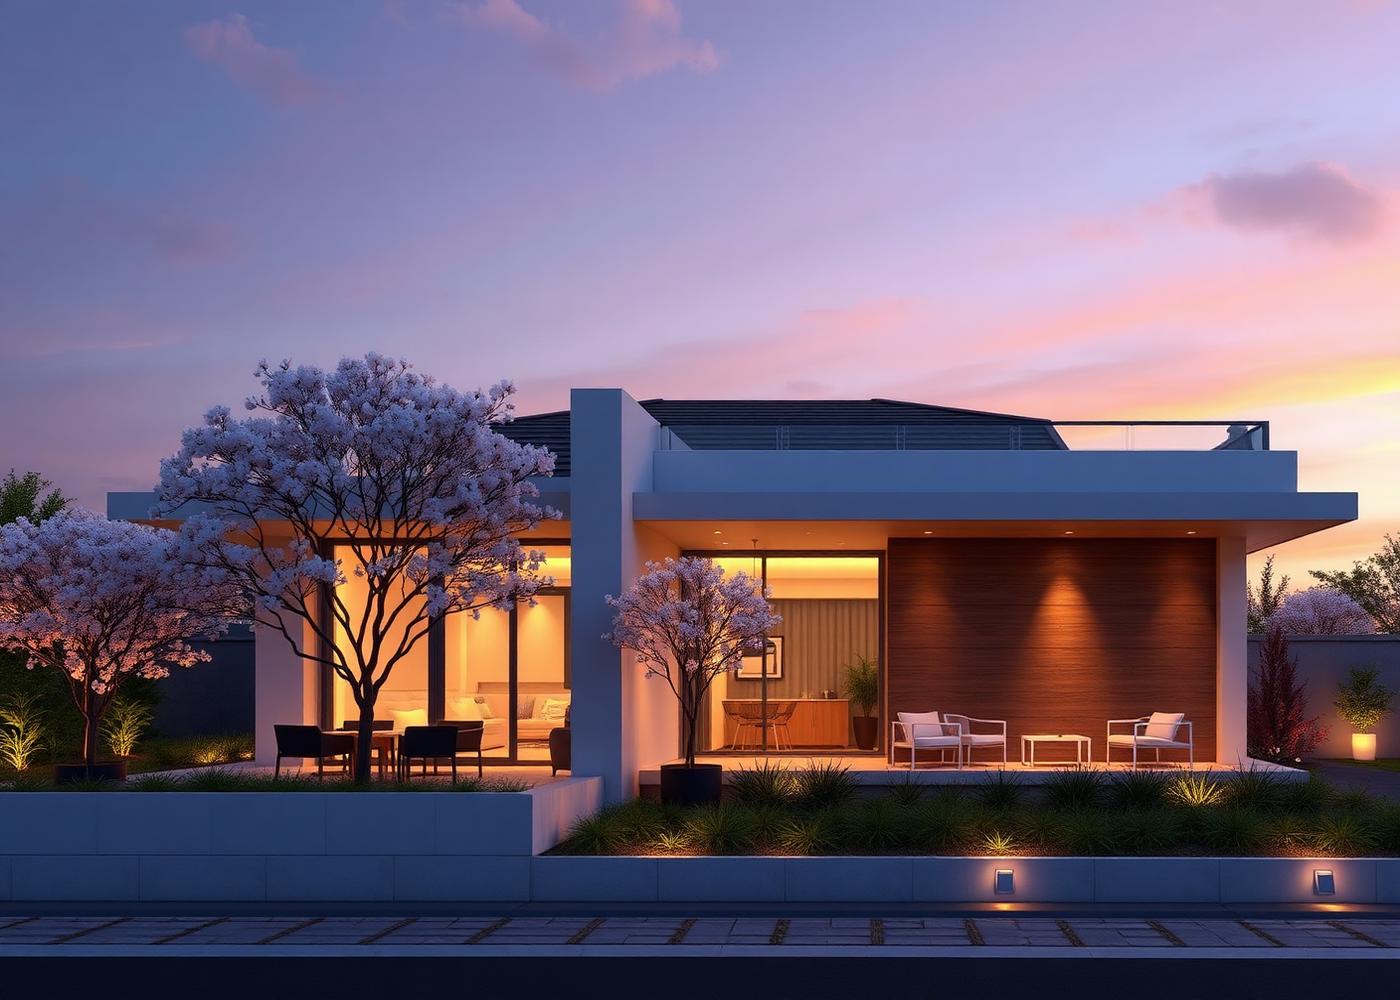
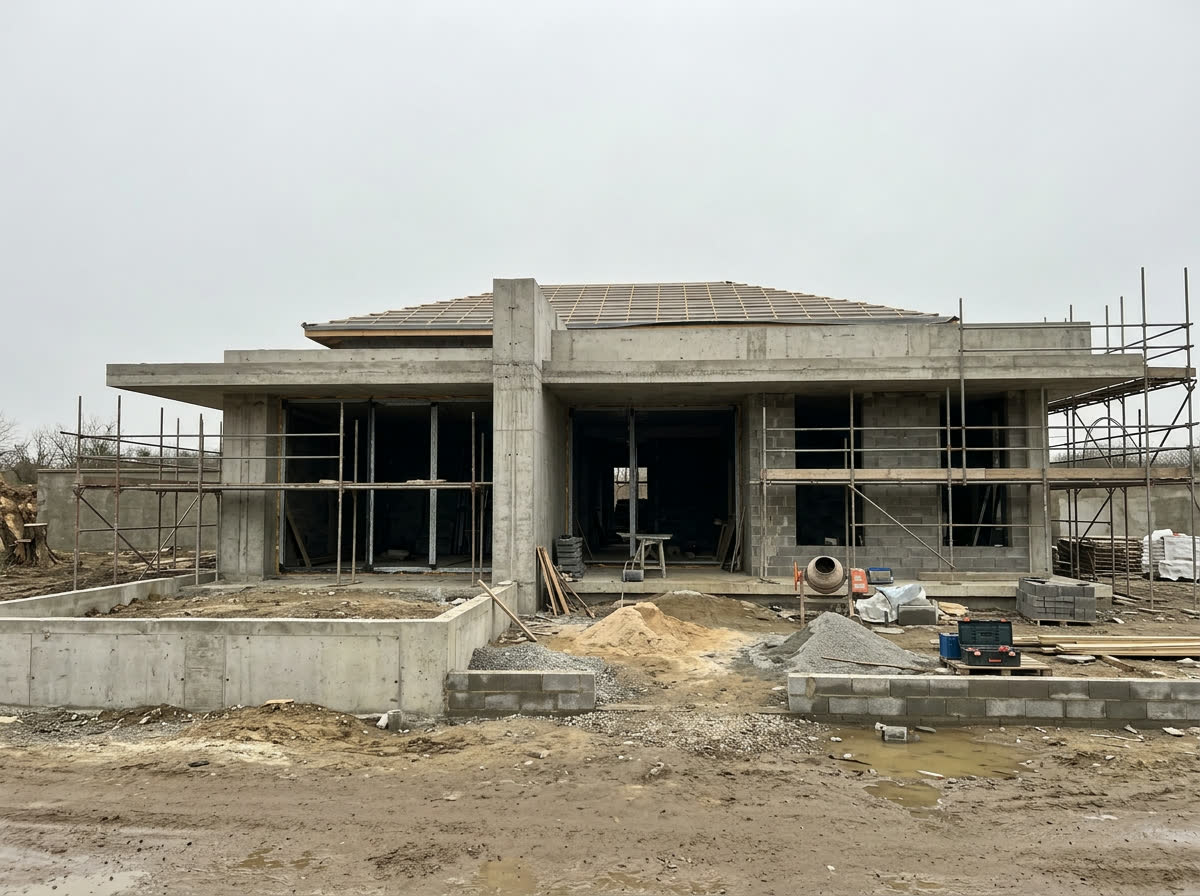 BeforeAfter
A corridor of five doors. Walk it left to right and you have seen the whole project, from the first stake in the ground to the handover.
We stand on the plot, measure light, wind and noise, and mark where the house wants to sit.
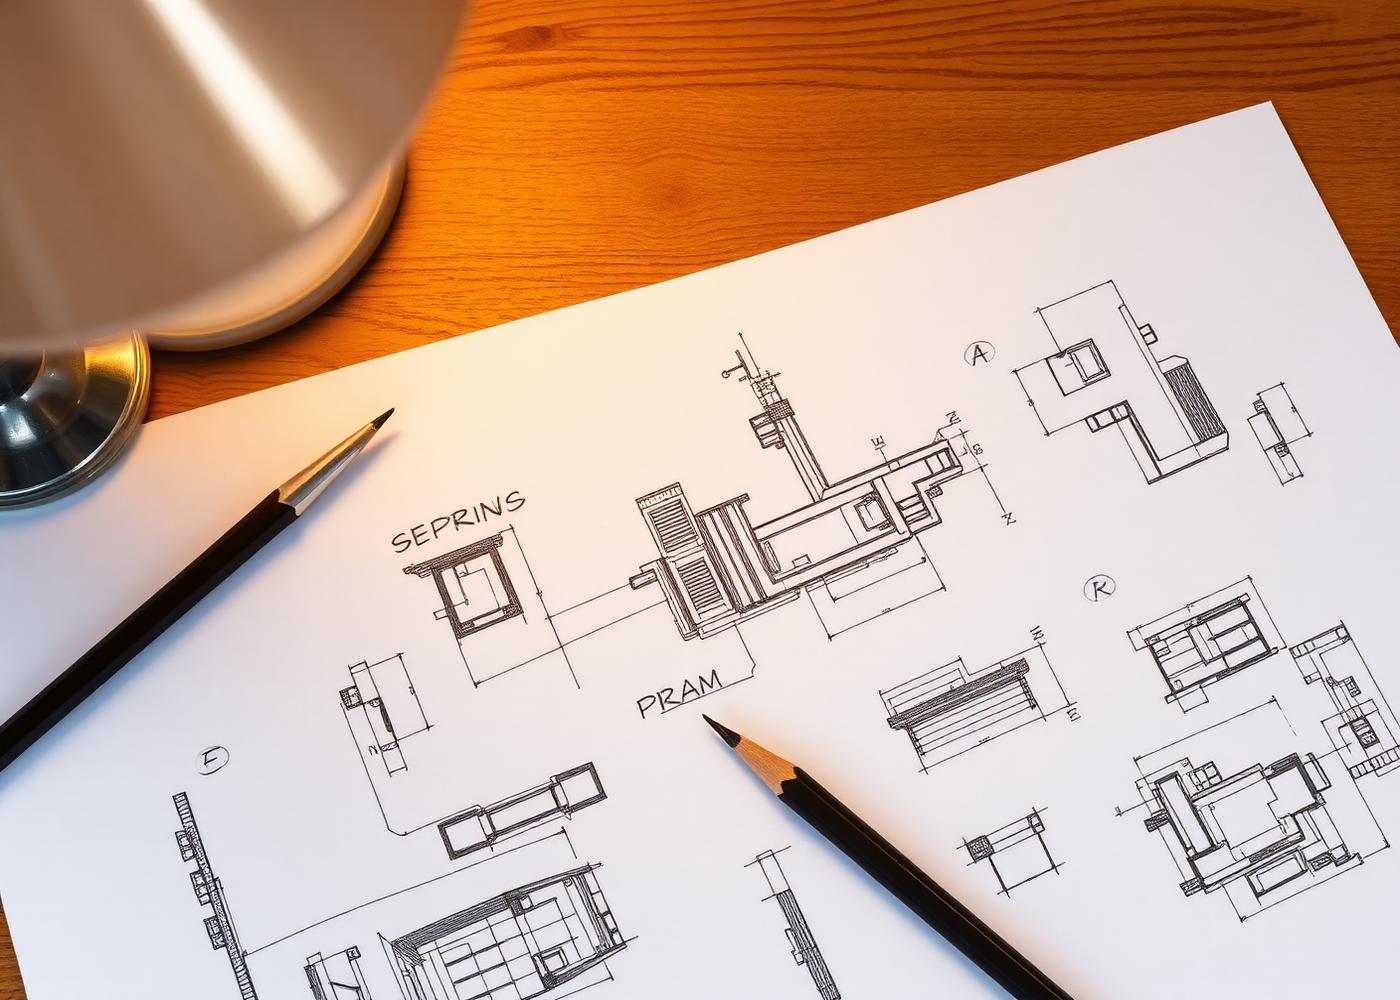
Hand drawings first. Plans are argued on tracing paper long before anything is drawn in software.
The plan stands up as a 3D model you can walk around, with real daylight simulated hour by hour.
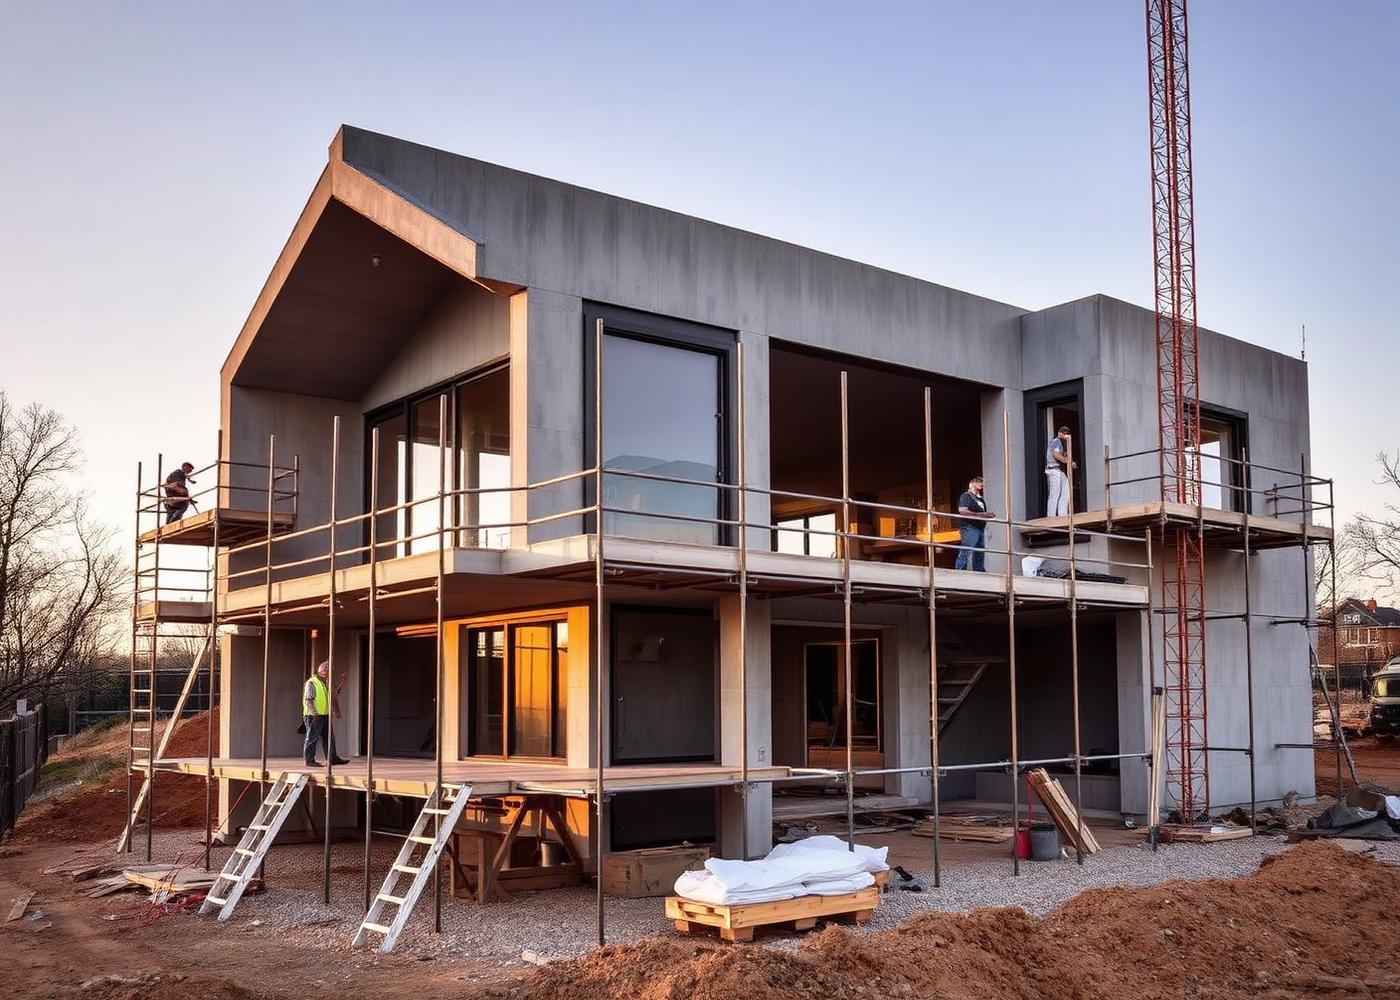
Weekly site supervision, material approvals, and a photo log you can open from anywhere.
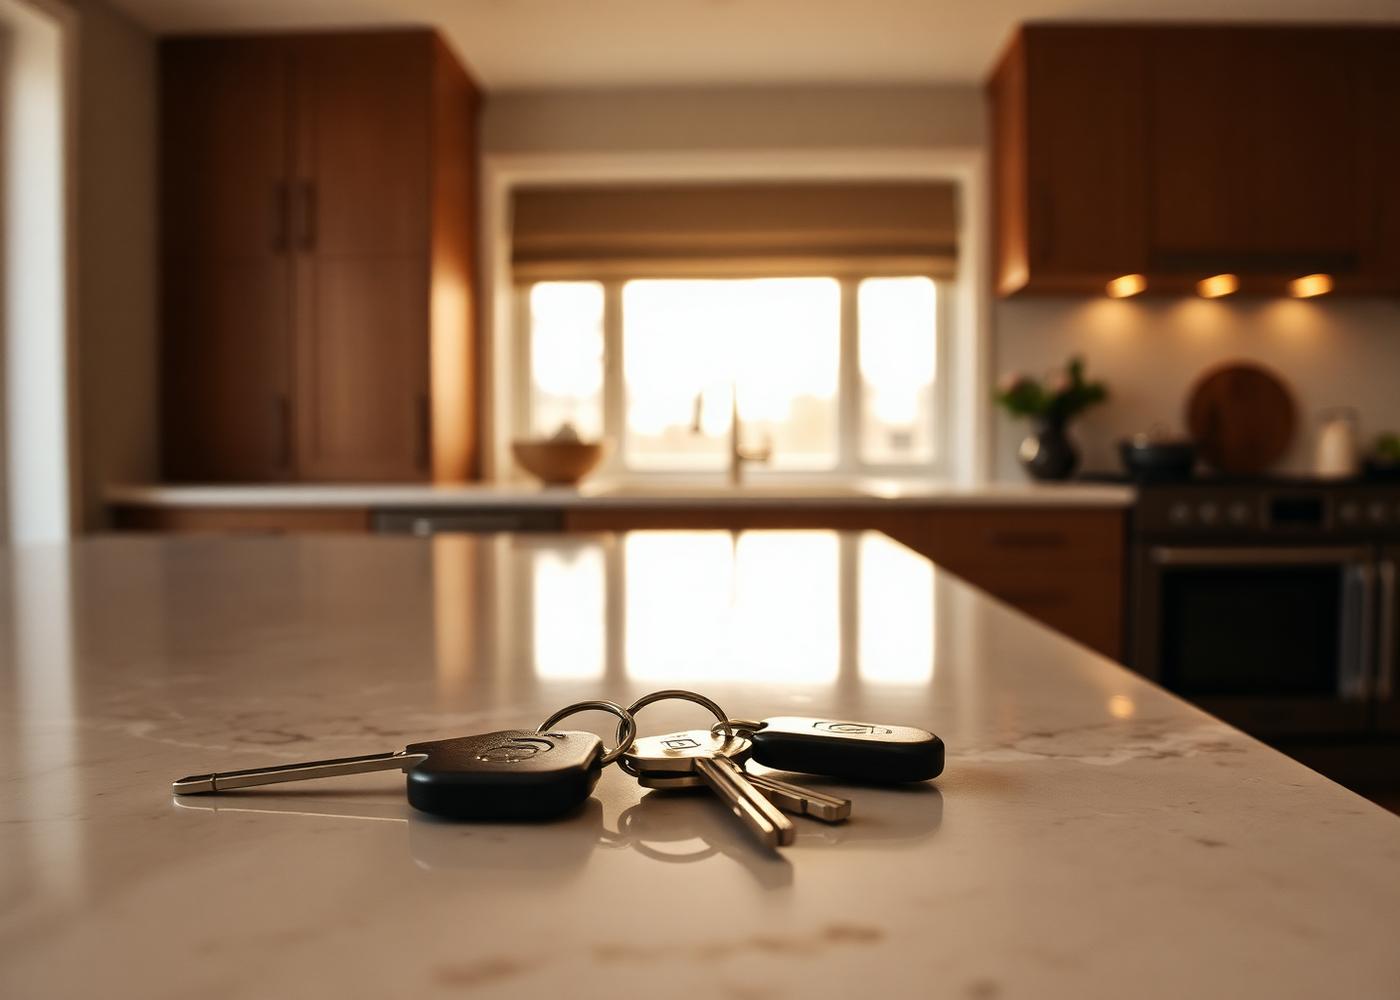
Snag list closed, finishes cured, keys on the counter — and a care manual for every material.
A single LED wall, two chairs, and two minutes inside the house you have not built yet.
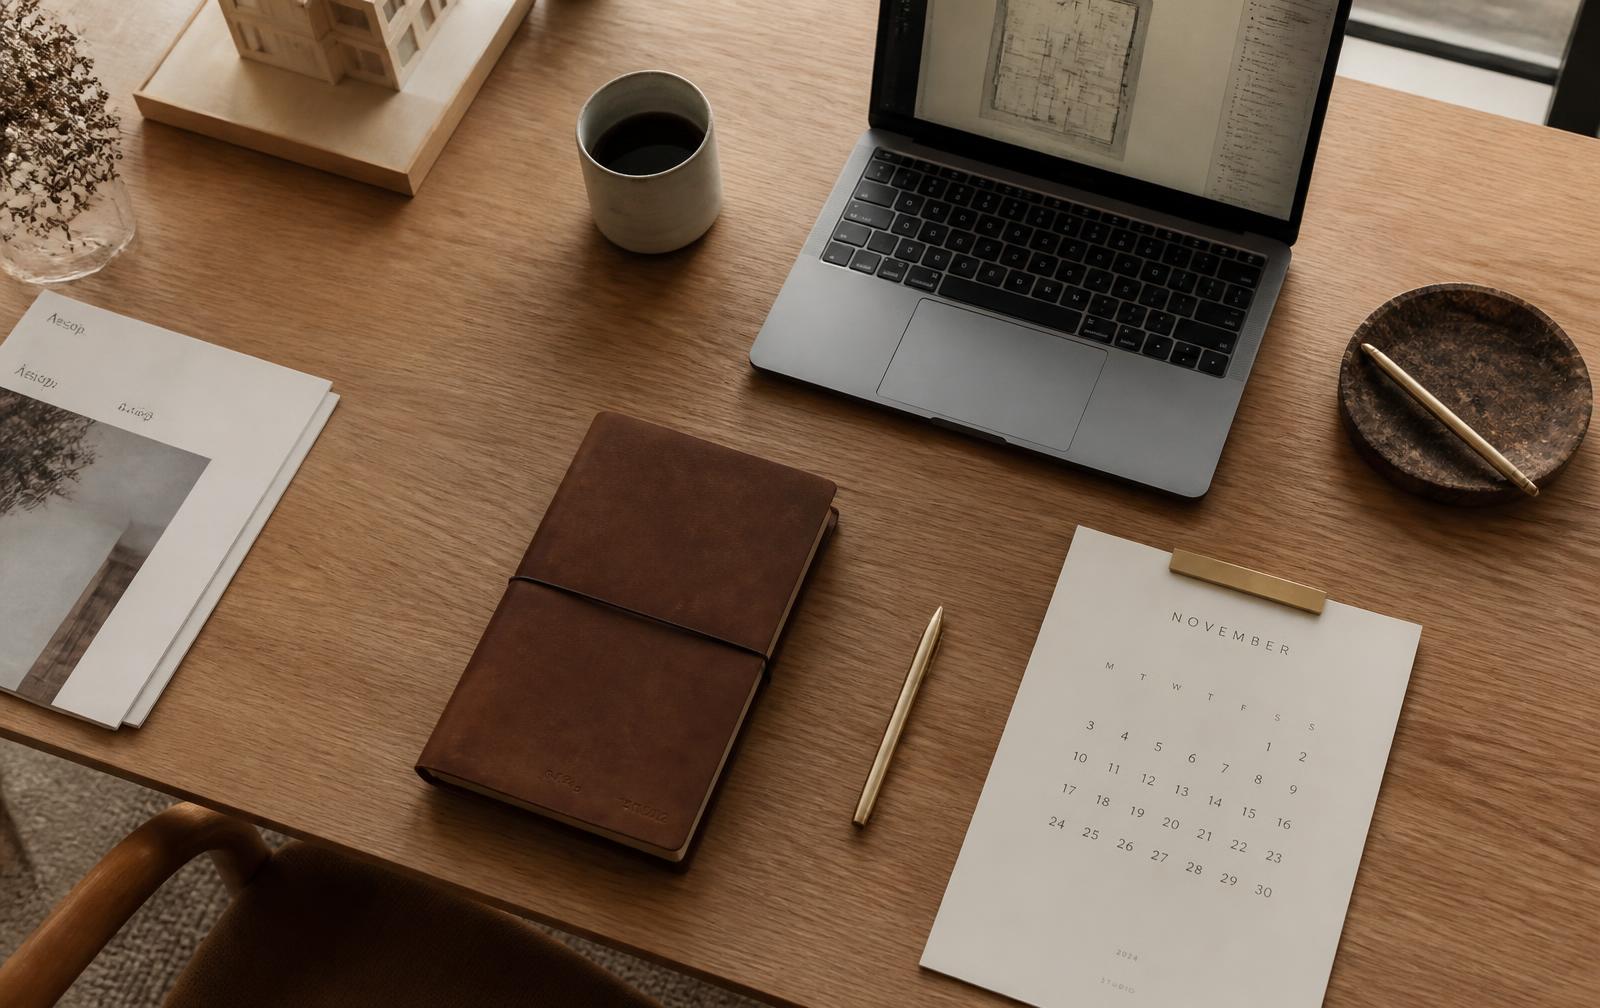
Coffee, your plan, and forty minutes. We walk your future home together before a single wall is poured.
Studio 324 · Concrete House · hello@spaceandsoul.studio
Short answers first, detail underneath — for anyone deciding whether this studio fits their project.
SpaceNsoul is an interior design, architecture and 3D visualisation studio that designs homes and interiors and renders them photorealistically before construction begins.
The studio works in one continuous line — site study, floor plan, material palette, render, site supervision and handover — so the room you walk into matches the one you approved on screen. It is also written as Space N Soul or Space and Soul.
Your floor plan is modelled in 3D, lit with a simulated sun path and rendered as photoreal stills and a walkthrough you can watch before construction.
On this page the plan table shows the drawing becoming a building, and the walkthrough theatre plays a short film of the interior at full scale.
The plan is traced into a 3D model, walls are raised to their real heights, openings are checked against daylight, then materials and lighting are applied and the scene is rendered.
Because the render is generated from the same model that gets built, the finished space keeps the proportions, openings and finishes you signed off.
Yes — the studio covers architectural design, interior design, visualisation, turnkey execution and site supervision through to handover.
See the services page for what each stage includes, or the projects page for completed work.